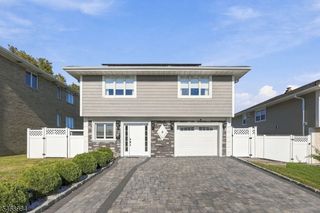
376 Riverside Ave, Rutherford Boro, NJ 07070
- 5 beds |
- 3 baths
 Single-Family Home
 Built in 1950
 7,405sqft lot
 1 car garage
 $——/sqft
 Listed 4 days ago
Property Description
Always dreamed of having your own private beach while enjoying the convenience of living just 8 miles from Manhattan? Welcome to 376 Riverside Ave, located along the banks of the Passaic River in Rutherford's beloved "Borough of Trees. This exceptional 5-bedroom, 3.5-bath home was renovated and elevated in 2016, offering modern living with accessibility in mind, including a stairlift. The open-concept main level features hardwood floors, a modern kitchen with center island and stainless steel appliances, and direct access to a spacious deck overlooking the private beach and beautifully landscaped grounds. The home features two ensuite bedrooms, one on each floor, plus a second-floor loft living area with sliders to a large deck showcasing spectacular river sunsets. Additional highlights include a second-floor bonus room ideal for a gym or recreation space, main-floor laundry and powder room, and an attached one-car garage with EV Charger. With generous space for guests, entertaining, and one or more home offices, this unique property offers exceptional flexibility. And did we mention it's a little famous? The property has served as a backdrop for television and film, most recently with a production filmed right on the beach. Enjoy the rare combination of private riverfront living and easy access to NYC!
- Listing Status:
- Active
- Data Last Updated:
- October 26, 2026 at 6:42AM
- Listing Office:
- THE AGENCY RUTHERFORD | CITY WEST : 201-939-7500
- MLS ID:
- 4060586
- General: Vinyl SidingDeck
- Style: Raised RanchCustom Home
- Parking: Parking spaces: 2
- Roofing: Asphalt Shingle
- County: Bergen
- Driveway: 1 Car WidthBlacktopOff-Street Parking
- Zoning: 1156-00001-0000-00002-0000-
- Utilities: Gas-Natural
- Water: Public Water
- Sewer: Public Sewer
- Exclusions: Personal Items
This listing courtesy of THE AGENCY RUTHERFORD | CITY WEST
Monthly Payment
- Principal & Interest $
- Property Taxes $
- Home Insurance $
- VA Funding Fee $

 New - 2 days ago