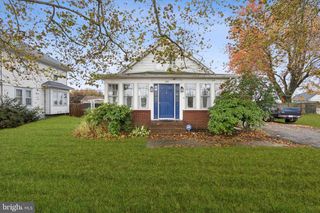
50 HARRIS RD, Salem, NJ 08079
- 3 beds |
- 2 baths |
- 1,732 sqft
 Single-Family Home
  Built in 1952
  0.57acre lot
 —— car garage
  $202/sqft
  Listed 19 days ago
Property Description
Timeless Brick Ranch on Quiet Dead-End Street Discover the perfect blend of peace, seclusion, and convenience at 50 Harris Road in Quinton Township. Nestled by scenic farmland, this charming brick-face ranch offers a tranquil lifestyle with the added benefit of being located on a dead-end street. The home features a large driveway and an attached carport that provides a versatile space that can be transformed to suit your needs. You can enjoy your own private oasis with a newly installed concrete stamped patio in the backyard. Inside, the open living room flows into the dining room and showcases a beautiful wood-burning fireplace. The kitchen is equipped with luxury vinyl plank flooring, a breakfast nook, and newer appliances that are all less than a year old. The rest of the home boasts natural hardwood floors and carpeted bedrooms, along with a newly remodeled main bathroom and a convenient centralized half-bath. Additional interior amenities include a large mudroom/laundry room and a basement complete with a custom shelving system for ample storage. This property has been thoughtfully maintained with significant mechanical and infrastructure updates. The home features a new roof installed in 2023 with solar panels, a new septic system from 2019, and a hot water heater new in 2025. Further upgrades include updated 200-amp electrical service and updated water manifolds with new water service lines. Don't miss the opportunity to make this peaceful, well-appointed home your own. Contact us today for a private showing.
- Listing Status:
- Pending
- Date Added:
- July 20, 2026
- Data Last Updated:
- August 8, 2026 at 7:19PM
- Listing Office:
- HomeSmart First Advantage Realty : 8563633000
- Listing Agent:
- Robert R Stein Jr. : 6093139374
- MLS ID:
- NJSA2019468

- General: Breakfast AreaWindow TreatmentsWood Floors
- Rooms: Living RoomDining RoomBedroom 2KitchenBedroom 1LaundryMud RoomBathroom 3
- Appliances: Built-In RangeDishwasherDryer - ElectricEnergy Efficient AppliancesMicrowaveOven - Self CleaningOven/Range - ElectricWasherWaterHeater
- Laundry: Main Floor
- Basement: FullInterior accessShelvingSide entranceSump pumpUnfinished
- Flooring: Fully carpetedHardwoodVinyl
- A/C: Central A/C
- Heating: Forced AirOil
- Fireplace: BrickInsertMantel(s)FireplaceFireplaces: 1
- Disability Feature: None
- General: Exterior LightingChimney Cap(s)Gutter SystemFlood LightsAbove GradeBelow Grade
- Style: Ranch/Rambler
- Parking: Concrete Driveway
- Roofing: Shingle
- Windows: Bay bow
- General: Brick1Block
- Originating MLS: BRIGHT_MAIN
- School District: QUINTON TOWNSHIP PUBLIC SCHOOLS
- County: SALEM-NJ
- Zoning: RES12-00003-00038
- Utilities: 200 amp service
- Water: Well
- Sewer: Septic Exists
- Source: BRIGHT_MAIN
- Exclusions: Pool DeckPlaysetPlastic shedPatio setwork benchPersonal property3 freezers and refrigerator in basement
This listing courtesy of Robert R Stein Jr. , HomeSmart First Advantage Realty
Monthly Payment
- Principal & Interest $
- Property Taxes $
- Home Insurance $
- VA Funding Fee $