50 MARKET ST, Salem, NJ 08079
- 5 beds |
- 3 baths |
- 3,828 sqft
 Single-Family Home
  Built in 1870
  0.37acre lot
 —— car garage
  $68/sqft
  Listed 25 days ago
Property Description
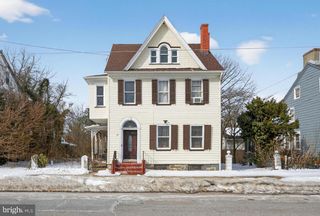
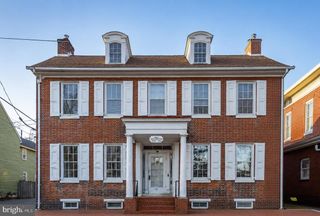
A rare opportunity to own one of Salem City's architectural treasures, the Thomas Thompson House, originally built in 1816, completed in 1870, and proudly contributing to the renowned Salem Historic District. Rich in history and timeless character, this remarkable three-story residence seamlessly blends over two centuries of craftsmanship with the comforts of modern living. According to the Market Street Historic District nomination, the home was built by Thomas Thompson for his daughter, Jane Smith, making it an enduring piece of Salem's story. Inside, you'll discover five spacious bedrooms, 2.5 updated baths, and warm original hardwood floors that flow throughout the home. Stunning original pocket doors, beautiful millwork, and period details create an atmosphere that simply cannot be recreated. The inviting floor plan offers multiple gathering spaces, including a cozy sitting room perfect for reading, relaxing, or enjoying a quiet evening at home. The country-style eat-in kitchen is designed for everyday living, while thoughtful updates—including upper-floor laundry, modern electrical service, and an updated boiler—provide the convenience today's homeowners expect. The dry, unfinished basement offers generous storage space, and the rare addition of off-street parking adds everyday practicality to this historic residence. Move-in ready and meticulously maintained, the Thomas Thompson House offers the best of both worlds: the charm, elegance, and craftsmanship of the early 19th century combined with the modern amenities that make life comfortable. This is more than a home—it's an opportunity to become the next steward of a remarkable piece of Salem City's history and continue the legacy of one of the community's most distinguished historic residences.
- Listing Status:
- Pending
- Data Last Updated:
- August 8, 2026 at 7:19PM
- Listing Office:
- Real Broker, LLC : 8568231556
- Listing Agent:
- Gillian Amwake : 8569357441
- MLS ID:
- NJSA2019546

- General: Additional StairwayAtticBathroom - Tub ShowerBuilt-InsCarpetDining AreaDouble/Dual StaircaseFloor Plan - TraditionalFormal/Separate Dining RoomKitchen - Eat-InKitchen - Table Space
- Rooms: Living RoomDining RoomPrimary BedroomSitting RoomBedroom 2Bedroom 3KitchenLaundry
- Appliances: Dryer - ElectricDishwasherBuilt-In RangeOven - Self CleaningOven/Range - GasRefrigeratorWasher
- Laundry: Dryer In UnitUpper FloorWasher In Unit
- Basement: FullUnfinished
- Flooring: CarpetHardwood
- A/C: Window Unit(s)
- Heating: Baseboard - Hot WaterNatural Gas
- Disability Feature: None
- General: Above GradeBelow Grade
- Style: TraditionalVictorianColonial
- Parking: Concrete Driveway
- General: Frame3Brick/Mortar
- Originating MLS: BRIGHT_MAIN
- School District: SALEM CITY SCHOOLS
- County: SALEM-NJ
- Zoning: RES13-00016-00016
- Water: Public
- Sewer: Public Sewer
- Source: BRIGHT_MAIN
- Exclusions: Sellers' personal property
This listing courtesy of Gillian Amwake , Real Broker, LLC
Monthly Payment
- Principal & Interest $
- Property Taxes $
- Home Insurance $
- VA Funding Fee $