678 SALEM QUINTO RD, Salem, NJ 08079
- 3 beds |
- 2 baths |
- 1,522 sqft
 Single-Family Home
  Built in 1948
  0.66acre lot
 1 car garage
  $177/sqft
  Listed 11 days ago
Property Description
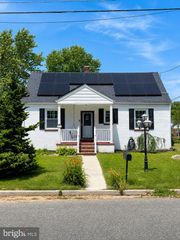
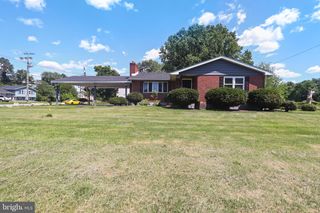
Attention all buyers!!! Come on down and see this charming Cape Cod style home, nestled on a beautiful lot in rural Quinton. This lovely home has been well cared for by its current owners for the past 20 years and boasts 3 bedrooms and 1 1/2 baths with a partially finished walk out basement and attached 1 car garage. The main level has a traditional layout with the kitchen overlooking the back yard, a formal dining room, large formal living room with wood burning fireplace and a 1/2 bath. There is a beautiful staircase to the 2nd floor with bookcase shelving and original hardwood floors throughout. The 2nd floor has 3 nice sized bedrooms with a full bath in the hallway. The basement is partially finished with outside walk up access along with a laundry room and little workshop. The 1 car garage is attached via a breezeway and there is a brick patio and large deck off the back of the house for all of your outside entertaining needs. This home does have public sewer and private well water.
- Listing Status:
- Active
- Date Added:
- July 31, 2026
- Data Last Updated:
- August 8, 2026 at 7:19PM
- Listing Office:
- RE/MAX Preferred - Mullica Hill : 8562231400
- Listing Agent:
- Todd A Hahn : 8562231400
- MLS ID:
- NJSA2019602

- General: Exterior LightingAbove GradeBelow Grade
- Style: Cape Cod
- Other Structures: BreezewayDeckPatio
- Roofing: Shingle
- Windows: Bay bow
- General: BrickVinyl Siding2Block
- Originating MLS: BRIGHT_MAIN
- School District: SALEM CITY SCHOOLS
- County: SALEM-NJ
- Zoning: RESID12-00012-00032
- Utilities: 200 amp service
- Water: Well
- Sewer: Public Sewer
- Source: BRIGHT_MAIN
This listing courtesy of Todd A Hahn , RE/MAX Preferred - Mullica Hill
Monthly Payment
- Principal & Interest $
- Property Taxes $
- Home Insurance $
- VA Funding Fee $