18 Robinhood Dr, Sayreville Boro, NJ 08859
- 4 beds |
- 4 baths
 Single-Family Home
  Built in 1972
  7,841sqft lot
 1 car garage
  $——/sqft
  Listed 4 days ago
Property Description
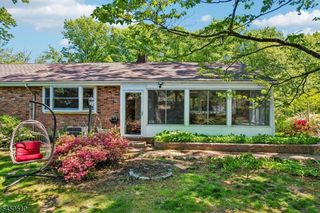
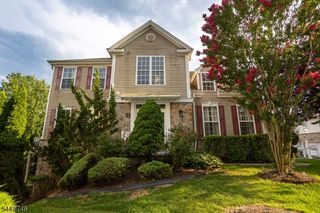
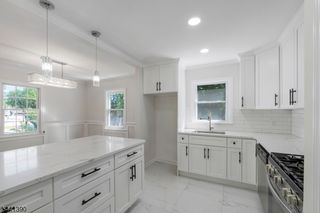
Welcome to this beautifully maintained 4 BR, 4 1/2 bath split level home offering exceptional updates & the perfect backyard oasis. A new front door welcomes you into the foyer that leads to a large FM with a cozy WB FP, wet bar & 1/2 bath. The converted garage with a den, laminate wood flooring & a charming WB stove while retaining 1/2 for storage. Sliders to a deck to a backyard complete with paver patio surrounding a stunning inground pool. The main living level features an open concept with HW floors in the LR, FDR & EIK boasts white cabinets, glass accent, granite countertops, center island, pantry, SS appliances & instant hot water faucet. Sliders lead to an elevated deck. The 3rd level offers 3 large BRs all with HW flooring, a spacious primary suite with WIC, updated bath. An additional renovated full bathroom serves the remaining bedrooms. The impressive, fourth level creates a luxurious second primary suite with soaring ceilings, laminate wood flooring, a WIC, private trek balcony overlooks the backyard & an elegant en-suite bath with a double sink, granite vanity, stall shower & laundry. The finished basement provides even more living space with a den, a closet, a full bath & 2nd laundry area, laminate wood flooring, storage and utility room. Additional highlights include beautifully renovated baths. Newer vinyl siding, replacement vinyl windows ceiling fans, a 2-car wide asphalt driveway with stamped concrete. 4-zone central AC, 3-zone gas, HW baseboard heat.
- Listing Status:
- Active
- Data Last Updated:
- August 10, 2026 at 4:40PM
- Listing Office:
- KELLER WILLIAMS REALTY : 732-536-9010
- MLS ID:
- 4045530
- General: Vinyl Siding
- Style: Split Level
- Pool: In-Ground Pool
- Roofing: Asphalt Shingle
- County: Middlesex
- Driveway: 1 Car Width
- Zoning: 2119-00336-0003-00008-0000-
- Utilities: All Underground
- Water: Public Water
- Sewer: Public Sewer
This listing courtesy of KELLER WILLIAMS REALTY
Monthly Payment
- Principal & Interest $
- Property Taxes $
- Home Insurance $
- VA Funding Fee $