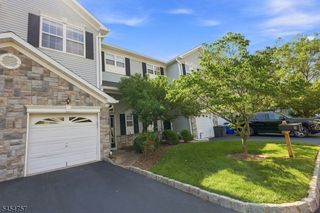
3 Sandpiper Dr, Sayreville Boro, NJ 08859
- 3 beds |
- 2 baths
 Condominium
  Built in 1986
  —— sqft lot
  1 car garage
  $——/sqft
  Listed 2 months ago
Property Description
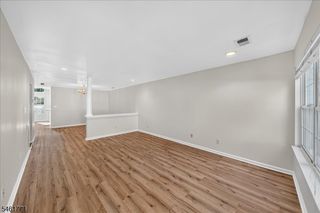
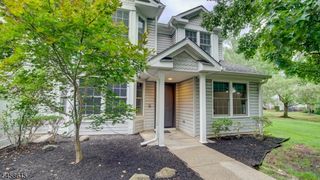
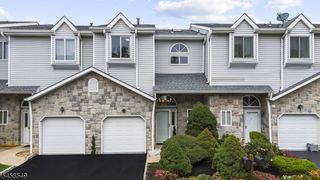
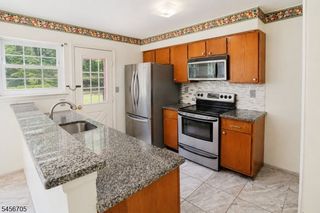
Commuters delight! This updated townhouse in the desirable La Mer community offers thoughtfully renovated spaces and move-in ready comfort. The first floor features an open concept layout with an updated kitchen, dining room, and living room flowing seamlessly together. The kitchen showcases granite countertops and stainless steel appliances, perfect for cooking and entertaining. A separate den with wood-burning fireplace provides versatile space for a home office, recreation, or formal sitting area. Half bath on the first level completes this floor. Upstairs delivers three generously sized bedrooms and two full bathrooms, including a spacious master suite with soaking tub and ensuite bath, plus a guest bedroom with full bath and walk-in closet offering flexibility for guests or storage. In-unit washer and dryer provide everyday convenience and eliminate laundry trips. One-car attached garage with vinyl siding exterior keeps the home well-maintained and weather-protected. La Mer community amenities include heated pool, tennis courts, billiard room, clubhouse, and exercise facilities. Excellent location near bus line for commuters, shopping, and Sayreville schools. Perfect for anyone seeking an updated, well-maintained townhouse in an established community setting.
- Listing Status:
- Active
- Date Added:
- July 23, 2026
- Data Last Updated:
- September 23, 2026 at 6:40AM
- Listing Office:
- RE/MAX INSTYLE : 609-303-3456
- MLS ID:
- 4041970
- General: Vinyl SidingCurbsPatioSidewalkStorm Window(s)
- Style: Townhouse-InteriorMulti Floor Unit
- Pool: Association Pool
- Roofing: Asphalt Shingle
- HOA Amenities: 310.0Monthly
- County: Middlesex
- Driveway: 1 Car WidthDriveway-Exclusive
- Zoning: 2119-00449-0000-00006-0002-C2502
- Utilities: See Remarks
- Water: Public Water
- Sewer: Public SewerSewer Charge Extra
This listing courtesy of RE/MAX INSTYLE
Monthly Payment
- Principal & Interest $
- Property Taxes $
- Home Insurance $
- VA Funding Fee $

 New - 2 days ago