414 S Pine Ave, Sayreville Boro, NJ 08879
- 4 beds |
- 1 bath
 Single-Family Home
  Built in 1953
  6,098sqft lot
 —— car garage
  $——/sqft
  Listed 21 days ago
Property Description
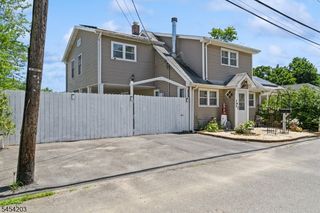
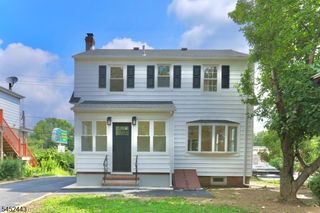
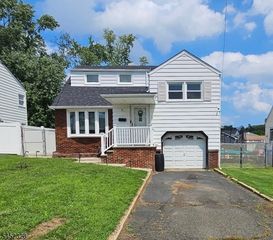
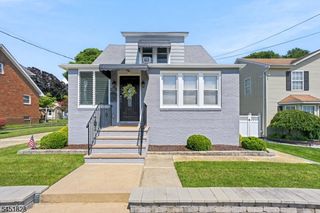
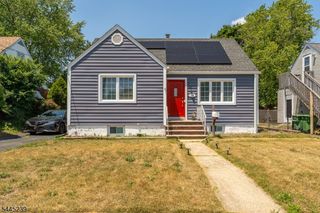
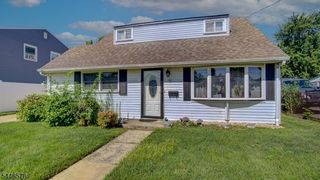
Welcome to this beautifully renovated Cape Cod, offering the perfect blend of modern finishes and classic charm. Step onto the spacious open front porch ideal for relaxing or entertaining and into a thoughtfully updated interior.This home features four generously sized bedrooms, one full bath, and a full basement, providing ample space and versatility. Enjoy luxury vinyl plank flooring throughout and a stunning brand-new kitchen complete with white shaker-style cabinetry, quartz countertops, a full quartz backsplash, stainless steel appliance package, crown molding, and a bright eat-in area.Additional upgrades include mostly new windows, allowing for abundant natural light and improved energy efficiency. The fully updated bathroom showcases a tub with elegant tile surround and tile flooring, delivering a clean, modern aesthetic.The full basement includes a dedicated laundry area and offers additional storage or finishing potential. Situated on a desirable corner lot, the property also features a large backyard and a convenient storage shed.Located close to major highways, shopping, and dining, this home combines comfort, style, and convenience. Don't miss this move-in ready opportunity!
- Listing Status:
- Active
- Data Last Updated:
- August 20, 2026 at 2:40PM
- Listing Office:
- REAL : 855-450-0442
- MLS ID:
- 4043834
- General: Aluminum SidingOpen Porch(es)Storage Shed
- Style: Cape Cod
- Roofing: Asphalt Shingle
- County: Middlesex
- Driveway: 1 Car WidthBlacktop
- Zoning: 2119-00469-0000-00001-0000-
- Utilities: ElectricGas-Natural
- Water: Public Water
- Sewer: Public Sewer
- Exclusions: Personal Property
This listing courtesy of REAL
Monthly Payment
- Principal & Interest $
- Property Taxes $
- Home Insurance $
- VA Funding Fee $