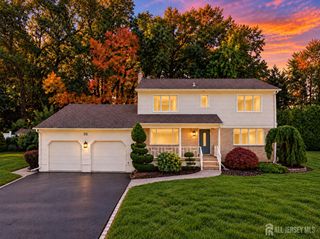
43 Pinetree Drive, Parlin, NJ 08859
- 5 beds |
- 3 baths |
- 2,900 sqft
 Single-Family Home
 Built in 2017
 10,250sqft lot
 —— car garage
 $322/sqft
 Listed 20 days ago
Property Description
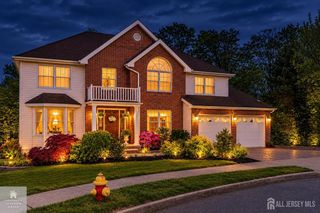
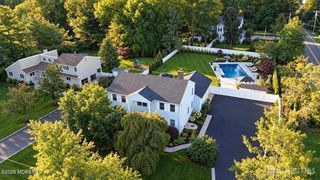
If you are looking for a one of one home...this is it! Custom-built in 2017, this stunning 5 Bed/3 Bath Colonial offers the perfect combination of modern living, comfort, and exceptional upgrades throughout! Over $250K in exterior upgrades, including an owned solar system and heated saltwater pool. Featuring an impressive 2-story foyer with a stunning chandelier, engineered hardwood and tile floors, high ceilings, and an abundance of natural light. The spacious eat-in chef's kitchen boasts granite countertops, a large center island with storage, stainless steel appliances, and plenty of cabinetry. The first floor offers a generous Family Room, Living/Dining Room, and a bedroom currently being utilized as an office.Upstairs you will find the stunning Primary Suite featuring two walk-in closets and an ensuite bath complete with a soaking tub, stall shower, and double vanity. 3 additional spacious bedrooms and a Main Bath complete the second floor. Custom California Closets have been installed for added organization and storage. Attic for added storage options as well. The backyard is truly an entertainer's dream, with no expense spared! Enjoy your own private outdoor oasis featuring a beautiful heated saltwater pool, expansive paver patio, privacy fencing, water feature, top-of-the-line BBQ area, and plenty of space for entertaining. Additional highlights include a fully paid-off solar system, Generac generator, sprinkler system, storage shed, and a 2-car-wide paver driveway with built-in lighting.Conveniently located just moments from major highways, including Routes 9, 18, 1, and the Garden State Parkway, plus shopping, restaurants, and public transportation. A truly exceptional home with upgrades inside and out. Don't miss this opportunity!
- Listing Status:
- Active
- Date Added:
- October 31, 2026
- Data Last Updated:
- November 19, 2026 at 5:06AM
- Listing Office:
- KELLER WILLIAMS REAL ESTATE GREATER BRUNSWICK : 908-647-1000
- Listing Agent:
- GREGORY P. TIBOK : 908-616-9000
- MLS ID:
- 2770854M

- General: BarbecueFencing/WallLawn SprinklersPatioStorage ShedYardShed(s)
- Style: Colonial
- Other Structures: Patio
- Pool: In Ground
- Parking: 2 Car WidthAdditional ParkingPaver BlocksSee Remarks
- Roofing: Asphalt
- Windows: Blinds
- General: 2
- HOA Amenities: 0.0Monthly
- Originating MLS: CJMLS API
- County: Middlesex
- Zoning: R-519000320800036
- Fencing: Fencing/Wall
- Utilities: Cable TVCable ConnectedElectricity ConnectedNatural Gas Connected
- Water: Public
- Sewer: Public Sewer
- Source: CJMLS API
This listing courtesy of GREGORY P. TIBOK , KELLER WILLIAMS REAL ESTATE GREATER BRUNSWICK
Monthly Payment
- Principal & Interest $
- Property Taxes $
- Home Insurance $
- VA Funding Fee $