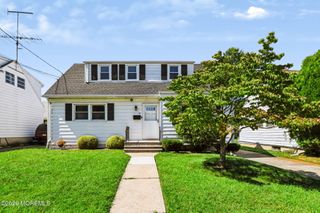
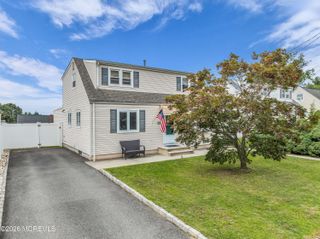
10 Schmitt Street, Sayreville, NJ 08872
- 5 beds |
- 2 baths
 Single-Family Home
  Built in ——
  0.28acre lot
 1 car garage
  $——/sqft
  Listed 3 months ago
Property Description
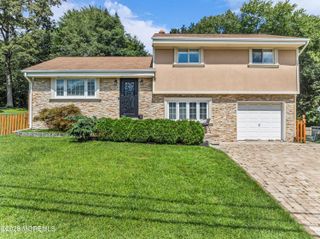
Welcome to this spacious 5 bedroom, 2 full bath bi-level Home located in the desirable Wick Estates section of Sayreville. The first level features a comfortable family room, full bath, laundry area and 2 bedrooms including an oversized bedroom converted from the garage offering flexible living space. The second level offers a bright living room, formal dining room, and a nicely sized eat-in kitchen with Corian Countertops and Thomasville cabinetry. Hardwood floors are located beneath the carpeting on the upper level. You will also find three generously sized bedrooms and an updated full bath. Sliding glass doors from the first level lead to a concrete patio overlooking a huge 65 x 187 yard with an above-ground pool, perfect for entertaining and outdoor enjoyment. Major updates include the roof, central air, and furnace, all approximately 10-12 years old. All stainless steel appliances are included with the sale. Other features include Newer laminate wood flooring, crown moldings, full attic with pull down stairs and a shed outside for extra storage. Conveniently located near shopping houses of worship, train station and buses, this home is truly a commuters delight.
- Listing Status:
- Active
- Date Added:
- June 21, 2026
- Data Last Updated:
- September 23, 2026 at 7:36AM
- Listing Office:
- Keller Williams Realty West Monmouth : 732-536-9010
- Listing Agent:
- Donna Tennaro : 732-536-9010
- MLS ID:
- 22618785
- Roofing: Shingle
- General: 2
- Originating MLS: MOREMLS (Monmouth Ocean Regional REALTORS®)
- County: Middlesex
- Zoning: 19-00198-01-00005
- Source: MOREMLS (Monmouth Ocean Regional REALTORS®)
This listing courtesy of Donna Tennaro , Keller Williams Realty West Monmouth
Monthly Payment
- Principal & Interest $
- Property Taxes $
- Home Insurance $
- VA Funding Fee $

Location
Similar Listings Nearby