100 Washington Road, Sayreville, NJ 08872
- 2 beds |
- 2 baths
 Single-Family Home
  Built in 1960
  4,748sqft lot
 1 car garage
  $——/sqft
  Listed 1 month ago
Property Description
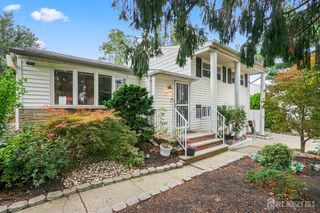
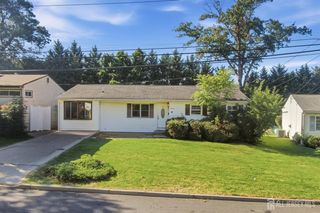
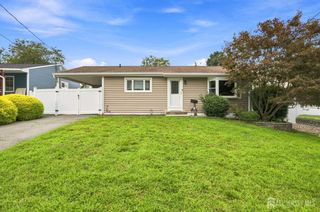
Why rent when you can own? Welcome to 100 Washington Rd, Sayreville! This charming brick ranch-style home offers a great opportunity for buyers seeking comfortable one-floor living with additional finished space. The first floor features 2 generously sized bedrooms, 1 full bathroom, a spacious living room, a Florida room, and beautiful hardwood floors throughout the main living areas. The beautifully finished basement provides additional living space, an extra room, and a second full bathroom. With both interior and exterior entrances, the basement offers added flexibility for a variety of uses. The home features central air conditioning and baseboard heating for year-round comfort. Step outside to enjoy the decent-sized backyard and large patio, perfect for relaxing, entertaining, or enjoying outdoor activities. Additional features include financed solar panels, a detached one-car garage, and a concrete driveway with parking for approximately 3-4 cars. Conveniently located near major highways, shopping, restaurants, stores, and everyday amenities, making commuting and daily errands convenient. Don't miss this opportunity to make 100 Washington Rd your new home!
- Listing Status:
- Active
- Date Added:
- September 1, 2026
- Data Last Updated:
- September 23, 2026 at 7:06AM
- Listing Office:
- LEGACY REALTY GROUP : 732-744-0400
- Listing Agent:
- NADEEM CHOUDHARY :
- MLS ID:
- 2703051R

- General: Open Porch(es)PatioFencing/WallYard
- Style: Ranch
- Other Structures: PorchPatio
- Parking: Attached Carport1 Car WidthConcrete3 Cars DeepGarageDetached
- Roofing: Asphalt
- General: 1
- HOA Amenities: 0.0Monthly
- Originating MLS: CJMLS API
- County: Middlesex
- Zoning: R71900066000000052
- Fencing: Fencing/Wall
- Utilities: Underground UtilitiesElectricity ConnectedNatural Gas Connected
- Water: Public
- Sewer: Public Sewer
- Source: CJMLS API
This listing courtesy of NADEEM CHOUDHARY , LEGACY REALTY GROUP
Monthly Payment
- Principal & Interest $
- Property Taxes $
- Home Insurance $
- VA Funding Fee $