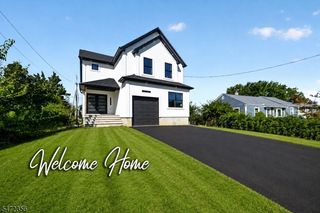
148 Mccutcheon Ave, Sayreville Boro, NJ 08872
- 5 beds |
- 5 baths
 Single-Family Home
 Built in 2023
 6,970sqft lot
 2 car garage
 $——/sqft
 Listed 1 month ago
Property Description
Welcome home to this stunning custom Colonial, built in 2023, offering 5 bedrooms, 5 full baths and approximately 3,200 sq. ft. of beautifully designed living space across three finished levels. The main level welcomes you with 9-ft ceilings, hardwood floors, a private office, full bath and an open-concept kitchen, living and dining area centered around a gas fireplace?perfect for both everyday living and entertaining. The second floor features 4 spacious bedrooms, 3 full baths, a convenient laundry room and an oversized primary suite with a luxurious ensuite bath. The finished third floor adds incredible versatility with a large family/rec room, 5th bedroom and full bath, ideal for guests, extended living, a home office or recreation. Thoughtful upgrades include heated floors in 3 bathrooms, Andersen 400 Series windows, smart-home technology, recessed lighting, Samsung appliances, 2-zone gas heat, central air and a Timberline roof. Outside, enjoy a large covered porch, stone walkway, paver driveway, fully fenced yard and 2-car garage with epoxy floors. Conveniently located just minutes from the Garden State Parkway, NJ Turnpike and Route 9 N/S, this exceptional home combines quality craftsmanship, modern amenities and the benefits of newer construction?without the wait!
- Listing Status:
- Pending
- Date Added:
- October 6, 2026
- Data Last Updated:
- November 20, 2026 at 4:40AM
- Listing Office:
- KELLER WILLIAMS REALTY : 908-233-8502
- MLS ID:
- 4056630
- General: BlindsCODetectSecurSysSmokeDetStallTubWlkInCls
- Master Bedroom: Full BathWalk-In Closet
- Master Bath: Stall Shower And Tub
- Kitchen: Center IslandPantry
- Appliances: Cooktop - GasDishwasherDryerMicrowave OvenWall Oven(s) - GasWasher
- Dining: Living/Dining Combo
- Basement: Crawl Space
- Flooring: Vinyl-LinoleumWood
- A/C: Central AirMulti-Zone Cooling
- Heating: Forced Hot AirMulti-ZoneGas-Natural
- Fireplace: Living RoomFireplaces: 1
- Disability Feature: None
- General: StoneWood ShingleOpenPrchPatioStorageFencVnyl
- Style: Colonial
- Parking: Parking spaces: 2
- Roofing: Asphalt Shingle
- County: Middlesex
- Driveway: 2 Car Width
- Zoning: 2119-00168-0014-00029-0001-
- Utilities: ElectricGas-Natural
- Water: Public Water
- Sewer: Public Sewer
This listing courtesy of KELLER WILLIAMS REALTY
Monthly Payment
- Principal & Interest $
- Property Taxes $
- Home Insurance $
- VA Funding Fee $