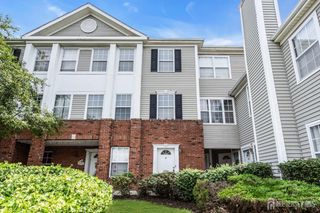
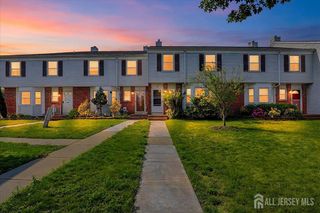
17 Tuthill Court, Sayreville, NJ 08872
- 3 beds |
- 3 baths
 Condominium
  Built in 1995
  —— sqft lot
  1 car garage
  $——/sqft
  Listed 14 days ago
Property Description
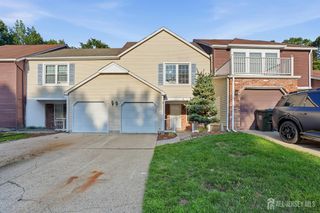
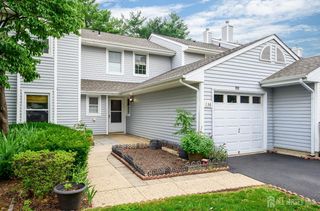
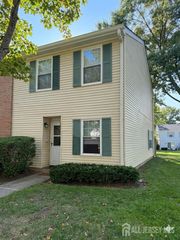
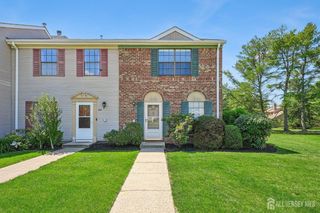
Colony Club - Stunning 3BR/2.5BA End Unit Townhome! Welcome to this beautifully maintained and spacious 3-bedroom, 2.5-bathroom END UNIT townhouse, ideally situated in the highly desirable Colony Club community. Enjoy the convenience of a built-in 1-car garage, bonus room, and elegant vaulted ceilings throughout. Step inside to a bright, open main level featuring a dramatic two-story living room with a cozy wood-burning fireplace, a formal dining room perfect for entertaining, and a comfortable family room for relaxing evenings. The impressive kitchen showcases a center island with granite countertops and flows seamlessly into the living spaces. Upstairs, retreat to your private primary suite featuring a cathedral ceiling, an oversized closet,and a luxurious ensuite bath with a stall shower, soaking tub, and double vanity.Two additional generous bedrooms and a large full hallway bathroom provide plenty of space for family or guests. Enjoy convenient laundry and utility access on the main floor. Step outside to your private back patioideal for outdoor enjoymentwith serene views of the wooded area. Residents of Colony Club have access to premium amenities including an outdoor pool, clubhouse, playground, and tennis courts. This sought-after community is perfectly located near major highways, shopping, and NYC transit for easy commuting. Don't miss the opportunity to make this exceptional townhome yoursschedule your private showing today!
- Listing Status:
- Active
- Date Added:
- July 14, 2026
- Data Last Updated:
- July 28, 2026 at 7:08AM
- Listing Office:
- FORMULA REALTY, LLC : 732-858-5882
- Listing Agent:
- IGOR ZASLAVSKIY :
- MLS ID:
- 2700813R

- General: BarbecueOpen Porch(es)PatioEnclosed Porch(es)
- Style: Townhouse
- Other Structures: EnclosedPorchPatio
- Pool: Outdoor PoolPrivateIndoorIn Ground
- Parking: 1 Car WidthAsphaltGarageAttachedBuilt-In GarageDetachedDrivewayOn Site
- Roofing: Asphalt
- General: 2
- HOA Amenities: Management FeeInsuranceMaintenance GroundsMaintenance Fee0.0Monthly
- Originating MLS: CJMLS API
- County: Middlesex
- Zoning: 19000610000000090000C1101
- Utilities: Underground UtilitiesCable ConnectedElectricity ConnectedNatural Gas Connected
- Water: Public
- Sewer: Public Sewer
- Source: CJMLS API
This listing courtesy of IGOR ZASLAVSKIY , FORMULA REALTY, LLC
Monthly Payment
- Principal & Interest $
- Property Taxes $
- Home Insurance $
- VA Funding Fee $