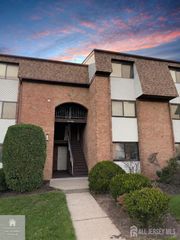
2 Harmony Way, Sayreville, NJ 08872
- 2 beds |
- 3 baths |
- 1,368 sqft
 Condominium
 Built in 1990
 653sqft lot
 —— car garage
 $311/sqft
 Listed 7 days ago
Property Description
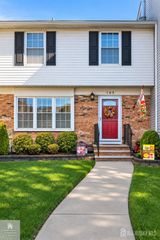
Welcome to this beautifully renovated, move-in-ready 2-bedroom, 2.5-bathroom townhouse in the Sheffield Towne community of Sayreville, set on a quiet dead-end street. Each spacious bedroom features its own private en-suite full bathroom, offering comfort and privacy for residents and guests alike. The main level boasts a large family room with a wood-burning fireplace and direct access to a private, fenced-in backyard, perfect for relaxing or outdoor entertaining. A formal dining room, a galley kitchen with a gas range, dishwasher, microwave and refrigerator, and a convenient powder room complete the first floor. Upstairs, a second-floor laundry room with washer and dryer adds everyday ease. Central air conditioning, natural gas forced-air heat and ample resident and guest parking round out this low-maintenance home. Sheffield Dune amenities include an outdoor swimming pool and playground, with the association covering common area maintenance, snow removal and trash removal. A commuter's dream: minutes to the Garden State Parkway, NJ Turnpike, Routes 9 and 35, and NJ Transit North Jersey Coast Line trains in South Amboy and Perth Amboy with direct service to New York Penn Station in about an hour. Approximately 30 minutes to the new Netflix Studios at Fort Monmouth. Don't miss this Sayreville townhome!
- Listing Status:
- Active
- Date Added:
- November 12, 2026
- Data Last Updated:
- November 19, 2026 at 7:07AM
- Listing Office:
- CORCORAN SAWYER SMITH : 201-653-8000
- Listing Agent:
- GALINA KAPLAN :
- MLS ID:
- 2707554R

- Style: OtherTownhouse
- Pool: Outdoor Pool
- Parking: See Remarks
- Roofing: Asphalt
- General: 2
- HOA Amenities: Common Area MaintenanceSnow RemovalTrash0.0Monthly
- Originating MLS: CJMLS API
- County: Middlesex
- Zoning: R7190022900000000107C0302
- Utilities: Underground Utilities
- Water: Public
- Sewer: Public Sewer
- Source: CJMLS API
This listing courtesy of GALINA KAPLAN , CORCORAN SAWYER SMITH
Monthly Payment
- Principal & Interest $
- Property Taxes $
- Home Insurance $
- VA Funding Fee $

 New - 2 days ago