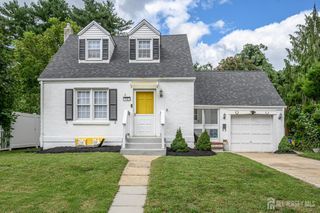
24 Louis Street, Sayreville, NJ 08859
- 2 beds |
- 1 bath |
- 858 sqft
 Single-Family Home
  Built in 1955
  5,702sqft lot
 1 car garage
  $513/sqft
  Listed 8 days ago
Property Description
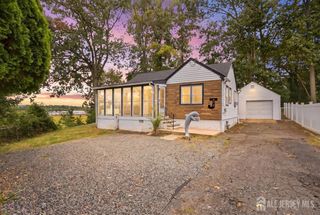
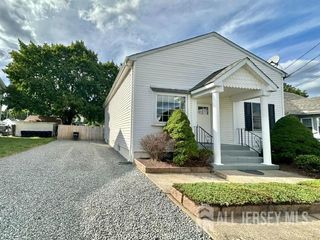
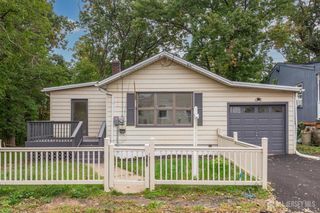
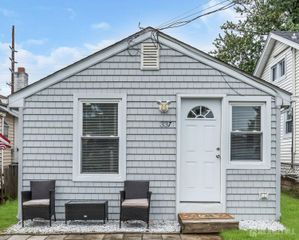
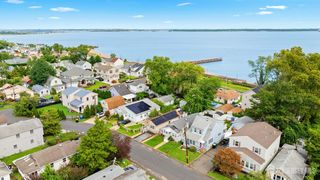
Charming & Full of Potential in the Heart of Parlin! Welcome to 24 Louis Street! Built in 1955, this solid Cape Cod-style home offers incredible potential, classic charm, and room to grow in a highly desirable Parlin neighborhood. Featuring 2 comfortable bedrooms and 1 full bathroom, this home boasts beautiful original hardwood floors throughout the main living areas and the convenience of central air conditioning. The inviting eat-in kitchen provides a great space for daily meals and future customization. Expand your living options with two flexible spaces: a partially finished atticideal for a potential 3rd bedroom, home office, or playroomand a partially finished basement offering ample room for extra storage, a workshop, or a recreation area. Parking and storage are a breeze with a long driveway accommodating 2 cars deep, leading to an attached garage that comfortably fits 2 cars deep. Step outside to a spacious, deep backyard featuring a storage shed and plenty of green space for outdoor entertainment, gardening, or relaxation. Unbeatable location for commuters and shoppers alikeminutes from local shopping plazas, dining, grocery options, as well as nearby bus and train stations for an effortless commute. Property is being sold strictly AS-IS. Don't miss this fantastic opportunity to bring your personal vision and make this home your own!
- Listing Status:
- Active
- Date Added:
- September 27, 2026
- Data Last Updated:
- October 5, 2026 at 7:07AM
- Listing Office:
- REAL : 855-450-0442
- Listing Agent:
- JACOB I. SOTO : 908-494-2761
- MLS ID:
- 2705263R

- General: BarbecueCurbsDeckStorage ShedYardShed(s)
- Style: Cape Cod
- Other Structures: Deck
- Parking: 1 Car WidthConcrete2 Cars DeepGarageAttachedDriveway
- Roofing: Asphalt
- General: 2
- HOA Amenities: 0.0Monthly
- Originating MLS: CJMLS API
- County: Middlesex
- Zoning: R519004440500004
- Utilities: Cable ConnectedElectricity ConnectedNatural Gas Connected
- Water: Public
- Sewer: Public Sewer
- Source: CJMLS API
This listing courtesy of JACOB I. SOTO , REAL
Monthly Payment
- Principal & Interest $
- Property Taxes $
- Home Insurance $
- VA Funding Fee $