240 Midland Avenue, Sayreville, NJ 08879
- 2 beds |
- 2 baths
 Single-Family Home
 Built in 1922
 5,001sqft lot
 2 car garage
 $——/sqft
 Listed 20 days ago
Property Description
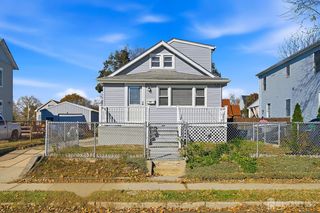
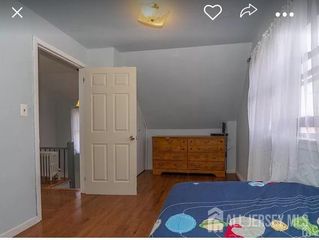
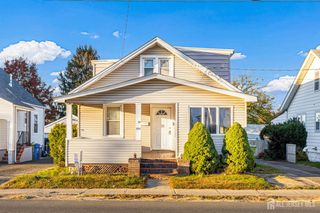
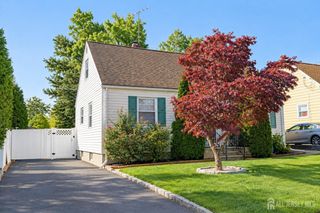
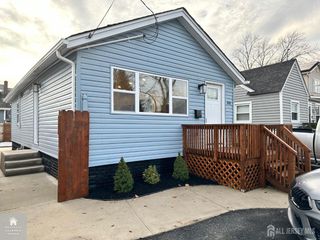
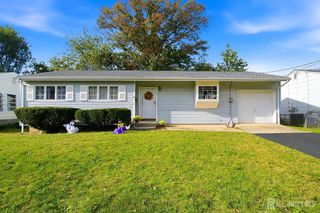
Charming & Updated Ranch in Desirable Morgan Section of Sayreville!Welcome home to this beautifully updated 2-bedroom, 1.5-bathroom Ranch offering comfort, style, and impressive outdoor space!Step inside from the welcoming foyer into a light-filled, open-concept living area featuring new floors, and recessed lighting, The oversized eat-in kitchen is a chef's delight, equipped with warm dark wood cabinetry, granite countertops, tile backsplash, stainless steel appliances, and tile flooring.The main level boasts two comfortable bedrooms with ample closet space and a luxuriously appointed full bath with full-height marble tile, modern vanity, and glass enclosure. Complete with a full basement with inside/outside entrance offering great additional storage/potential living space, plus a half bath. Outdoors, enjoy an incredible setup for entertaining! The property features a spacious, private backyard area complete with a raised deck, paver walkway, patio area, long driveway, and a detached 2-car garage. Ideally situated in the sought-after Morgan area near major highways, public transit, shopping, and dining. Sayreville offers a boat ramp, fishing piers, parks, and horseback riding.
- Listing Status:
- Active
- Date Added:
- October 29, 2026
- Data Last Updated:
- November 19, 2026 at 3:09AM
- Listing Office:
- C21 CHARLES SMITH AGENCY, INC : 732-721-9000
- Listing Agent:
- PEGGY YANUZZELLI : 732-925-5945
- MLS ID:
- 2706950R

- General: CurbsDeckFencing/WallYard
- Style: Ranch
- Other Structures: Deck
- Parking: 1 Car Width3 Cars DeepGarageOversizedDetached
- Roofing: Asphalt
- General: 1
- HOA Amenities: 0.0Monthly
- Originating MLS: CJMLS API
- County: Middlesex
- Zoning: R7190053000000011701
- Fencing: Fencing/Wall
- Utilities: Electricity ConnectedNatural Gas Connected
- Water: Public
- Sewer: Public Sewer
- Source: CJMLS API
This listing courtesy of PEGGY YANUZZELLI , C21 CHARLES SMITH AGENCY, INC
Monthly Payment
- Principal & Interest $
- Property Taxes $
- Home Insurance $
- VA Funding Fee $