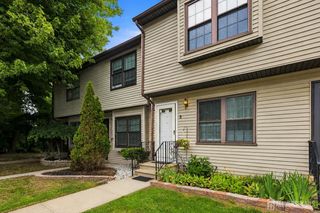
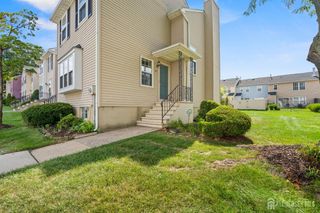
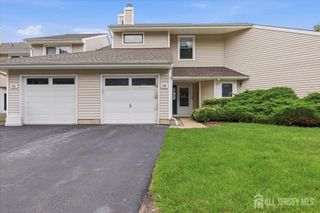
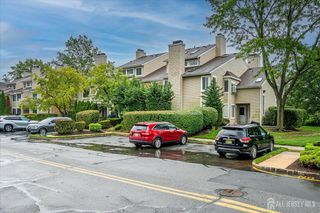
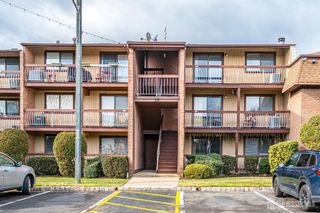
40 Lantern Lane, Sayreville, NJ 08872
- 2 beds |
- 3 baths |
- 1,194 sqft
 Condominium
  Built in 1985
  1,760sqft lot
 —— car garage
  $377/sqft
  Listed 11 days ago
Property Description
Highest & best 8.4 at 12p. Showings start 7.29. Contingent on sellers' relocation. A beautifully renovated 2 bed, 2.5 bath townhouse in the desirable Main St Townhomes! This move-in-ready home offers a stylish, updated interior with modern finishes throughout. The spacious main level features an inviting living room, a renovated kitchen with contemporary finishes, and a dining area perfect for everyday living and entertaining. Upstairs, you'll find spacious bedrooms and updated bathrooms designed with today's lifestyle in mind. The finished basement with laundry facilities provides valuable additional living spaceperfect for a family room, home office, gym, playroom, or entertainment area. Step outside on the deck or patio to enjoy your private, fenced-in backyard, offering a wonderful space for outdoor dining, relaxing, gardening, or entertaining guests. Assigned parking and pets allowed! Washer, dryer & water heater new! Commuters dream, close to bus & train, parkway, rt 9, rt 35 & turnpike. Schools offer free preschool.
- Listing Status:
- Active
- Date Added:
- July 29, 2026
- Data Last Updated:
- August 8, 2026 at 7:08PM
- Listing Office:
- C21 CHARLES SMITH AGENCY, INC : 732-721-9000
- Listing Agent:
- MICHELE MAHER :
- MLS ID:
- 2701606R

- General: CurbsDeckPatioSidewalkFencing/Wall
- Style: TownhouseTwo Story
- Other Structures: DeckPatio
- Parking: On SiteOn StreetAssigned
- Roofing: Asphalt
- Windows: Blinds
- General: 2
- HOA Amenities: Snow RemovalMaintenance Grounds0.0Monthly
- Originating MLS: CJMLS API
- County: Middlesex
- Zoning: 1900248010003340
- Fencing: Fencing/Wall
- Utilities: Cable ConnectedElectricity ConnectedNatural Gas Connected
- Water: Public
- Sewer: Public Sewer
- Source: CJMLS API
This listing courtesy of MICHELE MAHER , C21 CHARLES SMITH AGENCY, INC
Monthly Payment
- Principal & Interest $
- Property Taxes $
- Home Insurance $
- VA Funding Fee $

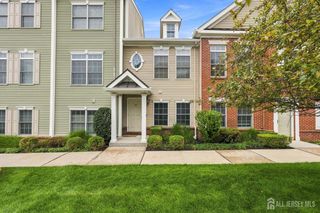
 New - 1 day ago