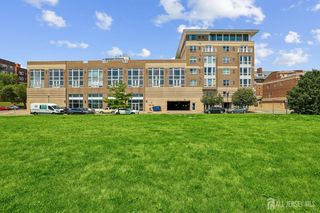
50 Wlodarczyk Place, Sayreville, NJ 08859
- 3 beds |
- 3 baths |
- 2,052 sqft
 Rental
  Built in 2003
  2,701sqft lot
 1 car garage
  $2/sqft
  Listed 13 days ago
Property Description
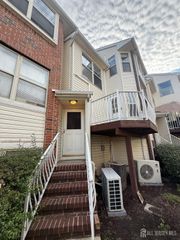
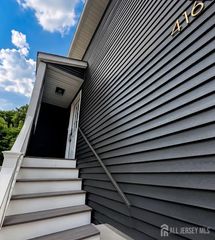
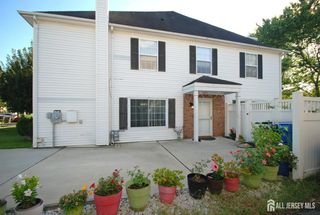
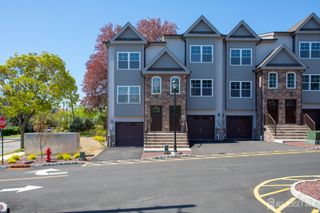
Coming soon will be available to see 9/16. Tenant is currently moving out Welcome to 50 Wlodarczyk Place, an impressive 3-bedroom, 2.5-bath end-unit townhome offering approximately 2,052 square feet of spacious, refined living. Ideally positioned as an end unit, this home offers enhanced privacy, abundant natural light, and a desirable sense of space. The thoughtfully designed floor plan provides generous room for both comfortable everyday living and sophisticated entertaining. A one-car garage adds convenience and storage, while the private deck creates an inviting outdoor retreat for morning coffee, evening relaxation, or entertaining guests. With its combination of space, privacy, functionality, and an exceptional location, this residence offers the lifestyle today's discerning tenant is looking for. Conveniently located near shopping, dining, transportation, major roadways, and everyday amenities. Ready to elevate your rental lifestyle? Schedule your private showing today and experience everything 50 Wlodarczyk Place has to offer. This exceptional end-unit opportunity won't last! NO Pets allowed in this community. all utilities are tenant responsibility. Move in date October 1, 2026. please click here for rent spree application -- https://apply.link/Wi_HXMY
- Listing Status:
- Active
- Date Added:
- September 16, 2026
- Data Last Updated:
- September 23, 2026 at 4:06PM
- Listing Office:
- C21 CHARLES SMITH AGENCY, INC : 732-721-9000
- Listing Agent:
- MICHELLE WASKO :
- MLS ID:
- 2704286R

- General: DeckSee Remarks
- Style: TownhouseEnd UnitTwo Story
- Other Structures: Deck
- Parking: GarageAttachedDetachedDriveway
- Windows: Storms/ScreensBlinds
- General: 2
- HOA Amenities: Common Area MaintenanceMaintenance StructureSnow RemovalTrashMaintenance Grounds0.0Monthly
- Originating MLS: CJMLS API
- County: Middlesex
- Zoning: 190045100000001501
- Utilities: See Remarks
- Water: Public
- Sewer: Public Sewer
- Source: CJMLS API
This listing courtesy of MICHELLE WASKO , C21 CHARLES SMITH AGENCY, INC
 New - 1 day ago