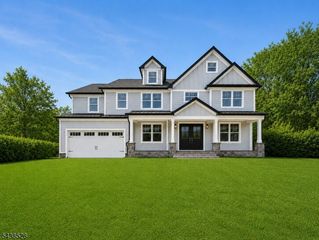
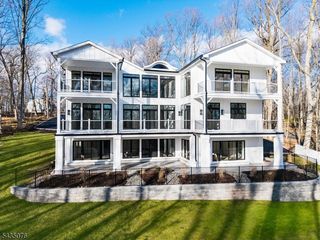
10 Bonus Hill Rd, Scotch Plains Twp., NJ 07076
- 6 beds |
- 6 baths
 Single-Family Home
  Built in 2026
  1.16acre lot
 3 car garage
  $——/sqft
  Listed 11 days ago
Property Description
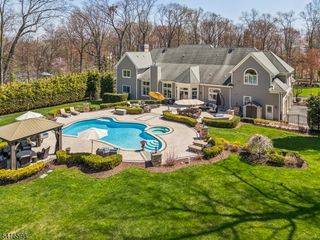
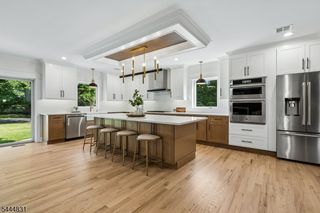
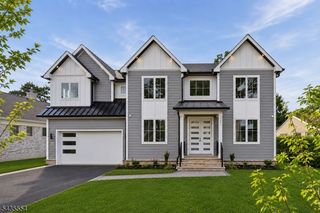
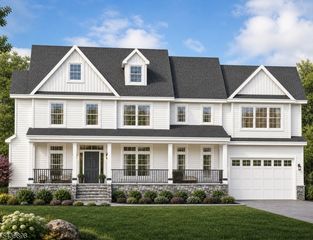
Crafted w/ exceptional attention to detail, this extraordinary NEW CONSTRUCTION estate is set on over an acre in the heart of Scotch Plains, offering 6 Beds, 6.5 Baths, over 6,200 sq ft of impeccably designed living space & 3 beautifully finished levels of luxury.A dramatic 2-story foyer framed by expansive Andersen windows welcomes abundant natural light with soaring ceilings, wide-plank hardwood floors, glass-railed staircases & custom millwork create an elegant backdrop throughout.The chef's kitchen showcases custom white & oak cabinetry, quartz countertops w/ a matching backsplash,Thermador appliances, an oversized center island, walk-in pantry & a spacious breakfast area w/ access to the patio.The spectacular family room boasts a 20-foot ceiling, sleek fireplace, built-in speakers & seamless indoor-outdoor flow. The main level also features a private guest suite, mudroom & attached 3-car garage. Upstairs, the luxurious primary suite offers tray ceilings, dual walk-in closets & a spa-inspired bath, while all add'l second-floor bedrooms feature private en-suite baths.The finished lower level is designed for entertaining w/ a rec room featuring a custom wet bar, media room, fitness room & abundant flexible living space. Add'l highlights include 10-ft ceilings on the first floor, 9-ft ceilings on the second floor & lower level, smart home technology, a 10-Year Builder Warranty & a premier location within the J. Ackerman Coles Elementary and Terrill Middle School districts.
- Listing Status:
- Active
- Data Last Updated:
- July 28, 2026 at 5:40PM
- Listing Office:
- PREMIUMONE REALTY : 908-445-5546
- MLS ID:
- 4041403
- General: Composition SidingStone
- Style: Colonial
- Roofing: Asphalt Shingle
- County: Union
- Driveway: Blacktop
- Zoning: 2916-14501-0000-00005-0000-
- Utilities: ElectricGas-Natural
- Water: Public Water
- Sewer: Public Sewer
This listing courtesy of PREMIUMONE REALTY
Monthly Payment
- Principal & Interest $
- Property Taxes $
- Home Insurance $
- VA Funding Fee $