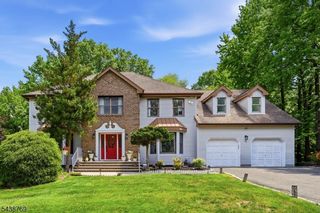
1230 Terrill Rd, Scotch Plains Twp., NJ 07076
- 7 beds |
- 4 baths |
- 4,283 sqft
 Single-Family Home
  Built in ——
  1.19acre lot
 2 car garage
  $304/sqft
  Listed 2 days ago
Property Description
Welcome to this extraordinary farmhouse estate, originally constructed in 1736 and situated on over 1.18 private ac. in the highly desirable Fox Lair section of Sc.Plains. Rich in history and character, this remarkable home blends timeless craftsmanship with comfort and versatility. Featuring 7 bedrooms, 4 full baths, and 2 half baths, this residence offers exceptional flexibility for today's modern living, including a private guest quarter. Historic details abound, including original wide pumpkin pine flooring, exposed hand-hewn beams, a rare beehive oven, and three wood-burning fireplaces that showcase the home's enduring charm.The kitchen serves as the heart of the home, offering an inviting setting for everyday living and entertaining. Throughout the residence, generous living spaces, refinished hardwood flooring, and 3-zone central air conditioning contribute to a comfortable living. Step outside to your own private retreat. The beautifully landscaped grounds feature an in-ground pool, outdoor kitchen/grilling area, a covered deck accessed through elegant French doors, patio, mature landscaping, fruit trees, flourishing vines, and ample space to create your own garden. Two electronically controlled gated entrances provide a grand arrival experience, an unparalleled setting minutes from schools, shopping, dining, and trains to NYC. A rare opportunity to own one of the most distinctive historic estates w/an exceptional combination of history, character, and privacy.
- Listing Status:
- Active
- Data Last Updated:
- August 9, 2026 at 7:42PM
- Listing Office:
- WEICHERT REALTORS : 908-654-7777
- MLS ID:
- 4045522
- General: CedarSidWoodShngBarbequeDeckMetalFncOpenPrchOutDrKitStorageStrmDoorThrmlW&D
- Style: ColonialCarriage House
- Pool: In-Ground PoolOutdoor Pool
- Parking: Parking spaces: 10
- Roofing: Asphalt Shingle
- HOA Amenities: Exercise RoomPool-OutdoorStorage
- County: Union
- Driveway: 1 Car Width2 Car WidthAdditional ParkingBlacktopDriveway-ExclusiveFencing
- Zoning: 2916-15303-0000-00017-0000-
- Utilities: ElectricGas-Natural
- Water: Public Water
- Sewer: Public Sewer
This listing courtesy of WEICHERT REALTORS
Monthly Payment
- Principal & Interest $
- Property Taxes $
- Home Insurance $
- VA Funding Fee $