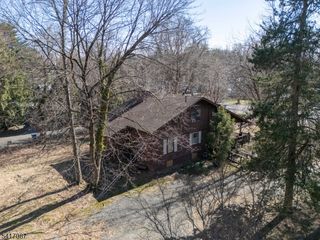
16 Yarmouth Ct, Scotch Plains Twp., NJ 07076
- 2 beds |
- 2 baths |
- 2,309 sqft
 Single-Family Home
  Built in 1985
  6,970sqft lot
 1 car garage
  $258/sqft
  Listed 11 days ago
Property Description
Welcome to the highly sought-after Southwyck Village, where comfort, style and convenience come together in this beautifully maintained townhome. Perfectly situated within the community, this sun-filled home enjoys peaceful, wooded surroundings with beautiful sunrise and sunset views, creating a private, serene setting. The bright and airy floor plan features a stunning loft ideal for a home office, media room or additional living space, along with ample storage throughout. The updated kitchen is designed for both everyday living and entertaining, offering granite countertops, stainless steel appliances, ample counter space with under-cabinet lighting and a breakfast bar. The spacious living room has crown molding and full of natural light. French doors lead to the impressive primary suite featuring vaulted ceilings, a walk-in closet, and a private en-suite bath. A generously sized second bedroom and hall bath with tub, second-floor laundry, attached garage, Nest thermostats and a welcoming paver patio complete this exceptional home. Southwyck Village offers a 24-hour gatehouse, clubhouse, pool, tennis, pickleball and beautifully maintained grounds. Conveniently located just minutes from shopping, dining, major highways, and direct NYC transportation, with access to Scotch Plains' highly rated schools, full-day kindergarten, and bus service. Enjoy low-maintenance living in one of the area's most desirable gated communities, just 20 miles from Manhattan.
- Listing Status:
- Active
- Date Added:
- July 18, 2026
- Data Last Updated:
- July 28, 2026 at 5:40PM
- Listing Office:
- DAUNNO REALTY SERVICES LLC : 732-396-3995
- MLS ID:
- 4041391
- General: BrickVinyl SidingBarbequeCurbsGazeboPatioTennis
- Style: Multi Floor UnitTownhouse-Interior
- Pool: Association PoolIn-Ground Pool
- Roofing: Asphalt Shingle
- HOA Amenities: Club HouseJogging/Biking PathPool-OutdoorTennis CourtsMaintenance-Common AreaMaintenance-ExteriorSnow RemovalTrash Collection550.0Monthly
- County: Union
- Driveway: 1 Car Width
- Zoning: 2916-13701-0000-00003-0000-C6016
- Utilities: Gas-Natural
- Water: Public Water
- Sewer: Private
- Exclusions: Deep freezer in garage
This listing courtesy of DAUNNO REALTY SERVICES LLC
Monthly Payment
- Principal & Interest $
- Property Taxes $
- Home Insurance $
- VA Funding Fee $