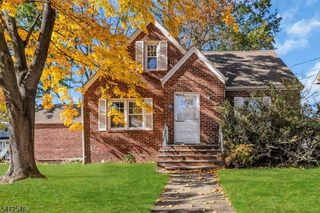
2090 Raritan Rd, Scotch Plains Twp., NJ 07076
- 6 beds |
- 3 baths
 Single-Family Home
 Built in 1930
 1.05acre lot
 2 car garage
 $——/sqft
 Listed 1 month ago
Property Description
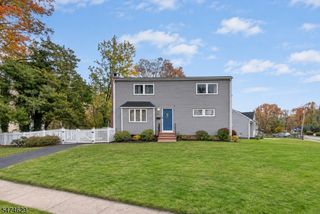
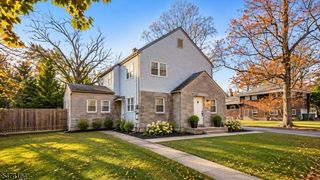
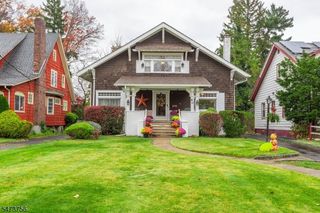
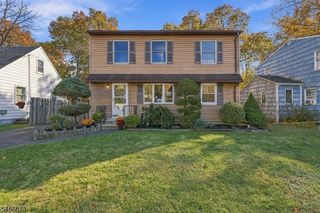
Set on just over an acre, this spacious Cape Cod offers a versatile layout with room to spread out, gather, and make each space your own. Hardwood floors carry through much of the main level, where an expansive living room with a wood-burning fireplace creates a comfortable place to unwind, while the formal dining room is ready for everyday meals and larger gatherings. The kitchen offers generous cabinetry and counter space and leads into a window-lined sunroom overlooking the backyard. Two bedrooms and a full bathroom complete the first level. Upstairs, three additional bedrooms share a full bathroom, with spacious rooms and charming architectural details throughout. Adding even more versatility is a separate living area above the two-car garage, complete with a bedroom, full bathroom, kitchenette, living area, and access to the rear deck ideal for guests, extended stays, or additional recreation space. The partially finished basement offers more room for recreation, hobbies, storage, and laundry. Outside, a large, level yard framed by mature trees, a fenced area, and deck provide plenty of opportunity to relax, entertain, garden, or enjoy the outdoors. Located near local recreation, major roadways, and everyday conveniences, this home brings together generous indoor and outdoor space with a flexible layout.
- Listing Status:
- Active
- Date Added:
- September 26, 2026
- Data Last Updated:
- November 19, 2026 at 3:42AM
- Listing Office:
- KELLER WILLIAMS REALTY : 908-233-8502
- MLS ID:
- 4054723
- General: Vinyl SidingDeckPatioWood Fence
- Style: Cape Cod
- Roofing: Asphalt Shingle
- County: Union
- Driveway: 2 Car Width
- Zoning: 2916-13002-0000-00009-0000-
- Utilities: Electric
- Water: Well
- Sewer: Public Sewer
This listing courtesy of KELLER WILLIAMS REALTY
Monthly Payment
- Principal & Interest $
- Property Taxes $
- Home Insurance $
- VA Funding Fee $


 New - 1 day ago