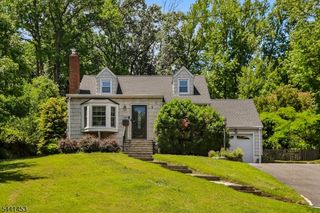
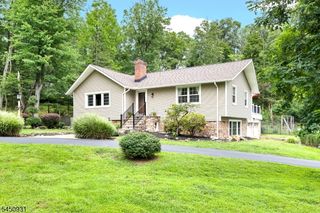
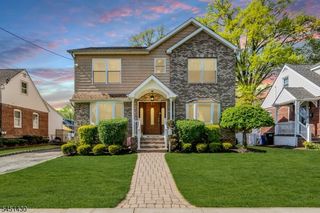
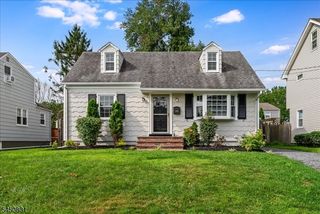
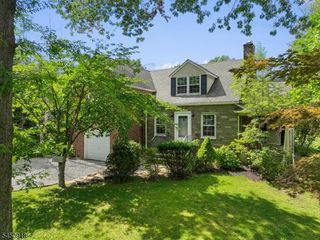
2094 Westfield Road Cir, Scotch Plains Twp., NJ 07076
- 3 beds |
- 3 baths
 Single-Family Home
  Built in 1945
  9,148sqft lot
 1 car garage
  $——/sqft
  Listed 2 days ago
Property Description
Rare opportunity! Beautifully maintained Colonial on one of Scotch Plains' most desirable circles, offering the perfect blend of privacy, outdoor living, and a convenient location! This 3-bedroom, 3-full bath home sits on a generous 60' x 150' fenced lot backing directly to Green Forest Park, offering exceptional privacy plus a playground, pickleball and tennis courts.A welcoming foyer leads to hardwood floors and an updated kitchen featuring custom cabinetry, quality finishes, and a pot filler over the range. Just beyond is a thoughtfully designed mudroom, pantry, and dry bar complete with a wine refrigerator and sliding glass doors leading to an expansive covered deck, perfect for entertaining or relaxing outdoors.The spacious family room features an electric fireplace and a custom butcher block beverage station with wine storage, a retro-style refrigerator, and additional cabinetry. This flexible space can easily convert back to a first-floor primary suite with an adjacent full bath, ideal for one-floor living. Additional highlights include two-zone central air conditioning and abundant storage. Enjoy a prime location within walking distance to schools, Green Forest Park, and vibrant downtown Scotch Plains with its Farmers Market, dining, shops, and community events.
- Listing Status:
- Active
- Data Last Updated:
- August 8, 2026 at 10:40PM
- Listing Office:
- COLDWELL BANKER REALTY : 908-233-5555
- MLS ID:
- 4045438
- General: BrickWood ShingleDeckStorage ShedStorm Door(s)Storm Window(s)
- Style: Colonial
- Parking: Parking spaces: 2
- Roofing: Asphalt Shingle
- County: Union
- Driveway: 1 Car WidthBlacktopOff-Street ParkingOn-Street Parking
- Zoning: 2916-02501-0000-00028-0000-
- Utilities: ElectricGas-Natural
- Water: Public Water
- Sewer: Public SewerSewer Charge Extra
- Exclusions: Car in Garage
This listing courtesy of COLDWELL BANKER REALTY
Monthly Payment
- Principal & Interest $
- Property Taxes $
- Home Insurance $
- VA Funding Fee $

 New - 2 days ago