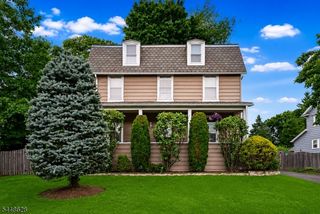
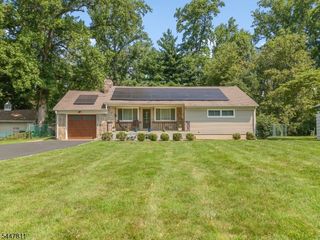
2104 Westfield Ave, Scotch Plains Twp., NJ 07076
- 2 beds |
- 1 bath
 Single-Family Home
  Built in 1920
  0.29acre lot
 1 car garage
  $——/sqft
  Listed 1 month ago
Property Description
Sellers offering a $5,000 concession. Rare opportunity for builders, investors, or buyers seeking expansion potential! Situated on an impressive 0.29-acre lot, this property offers exceptional possibilities while also featuring a charming existing home, inviting outdoor spaces, & endless potential to reimagine or expand. Beautiful wraparound enclosed porch creates an inviting first impression and offers the perfect place to relax and enjoy the surroundings. Inside, 1st floor features a comfortable living room, dining room, kitchen, and convenient powder room, creating a functional & welcoming layout for everyday living & entertaining. Upstairs, you'll find 2 bedrooms, including a spacious primary bedroom, along with a full bath. Rear screened-in porch extends the 1st floor living space & overlooks one of this home's standout features: a private backyard retreat complete with an in-ground pool, expansive patio, & plenty of lawn space. Detached bonus building/garage offers endless possibilities for pool house/office/storage/workshop. While the home is currently configured as a 2-bedroom, 1.1-bath residence, existing structure offers the opportunity for significant expansion, allowing future owners to create additional living space while still enjoying the exceptional outdoor setting. Whether you're looking to enjoy the home as is or explore its potential, this special property offers a rare combination of character, outdoor amenities, & flexibility in a highly desirable setting
- Listing Status:
- Active
- Date Added:
- June 18, 2026
- Data Last Updated:
- July 28, 2026 at 6:40PM
- Listing Office:
- REAL : 855-450-0442
- MLS ID:
- 4034706
- General: Vinyl SidingDeckEnclosed Porch(es)PatioWood Fence
- Style: Colonial
- Pool: In-Ground Pool
- Roofing: Asphalt Shingle
- County: Union
- Driveway: 2 Car WidthBlacktop
- Zoning: 2916-02501-0000-00009-0000-
- Utilities: ElectricGas-Natural
- Water: Public Water
- Sewer: Public Sewer
This listing courtesy of REAL
Monthly Payment
- Principal & Interest $
- Property Taxes $
- Home Insurance $
- VA Funding Fee $

 New - 1 day ago