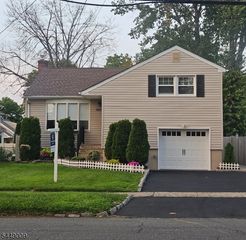
2263 Hill Rd, Scotch Plains Twp., NJ 07076
- 3 beds |
- 2 baths
 Single-Family Home
  Built in 1950
  0.41acre lot
 2 car garage
  $——/sqft
  Listed 19 days ago
Property Description
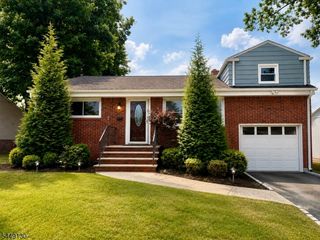
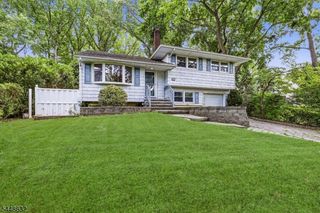
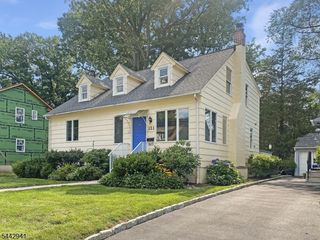
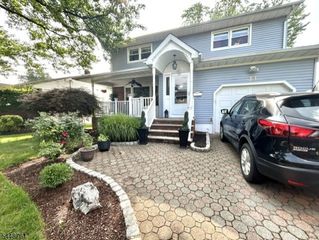
Welcome to this beautifully maintained Colonial set on a large, level corner lot in one of Scotch Plains' most picturesque neighborhoods. Offering far more space than first meets the eye, this inviting home features three bedrooms, two full baths, and a versatile floor plan with multiple living areas to accommodate a variety of lifestyles. The first floor offers a gracious living room, dining room, updated eat-in kitchen with abundant cabinetry and workspace, family room, den or playroom, home office, and a full bath with laundry. Upstairs are three spacious bedrooms and a second full bath. The finished basement provides additional living space with a recreation room and separate utility/storage room. Outside, the beautifully landscaped property is a true highlight, where spectacular perennial gardens provide season-long color and beauty. The expansive, level backyard offers ample space for entertaining, recreation, gardening, or simply relaxing, while the detached two-car garage and oversized driveway provide exceptional parking and storage. Ideally located near parks, highly rated schools, the shops and restaurants of both downtown Scotch Plains and downtown Westfield, and NJ Transit for commuting to New York City, this exceptional home offers the perfect balance of space, comfort, and convenience. Fireplace as-is, no known issues.
- Listing Status:
- Pending
- Date Added:
- July 11, 2026
- Data Last Updated:
- July 28, 2026 at 6:40PM
- Listing Office:
- COLDWELL BANKER REALTY : 908-233-5555
- MLS ID:
- 4039531
- Kitchen: Eat-In Kitchen
- Appliances: Carbon Monoxide DetectorDishwasherDryerRange/Oven-GasRefrigeratorWasher
- Dining: Formal Dining Room
- Basement: Finished-Partially
- A/C: Central Air
- Heating: Baseboard - ElectricRadiators - Hot WaterOil Tank Above Ground - Inside
- Fireplace: Living RoomSee RemarksWood BurningFireplaces: 1
- General: Vinyl SidingDeckFencVnyl
- Style: Colonial
- Roofing: Asphalt Shingle
- County: Union
- Driveway: Blacktop
- Zoning: 2916-07701-0000-00017-0000-
- Utilities: ElectricGas-Natural
- Water: Public Water
- Sewer: Public Sewer
- Exclusions: Basement freezer and outdoor fire pit are excluded
This listing courtesy of COLDWELL BANKER REALTY
Monthly Payment
- Principal & Interest $
- Property Taxes $
- Home Insurance $
- VA Funding Fee $

 New - 1 day ago