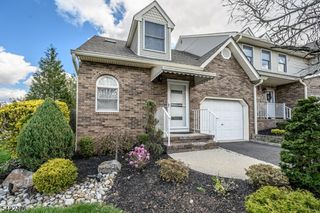
40 Wareham Ct 40, Scotch Plains Twp., NJ 07076
- 2 beds |
- 2 baths |
- 2,016 sqft
 Condominium
  Built in 1985
  6,970sqft lot
 1 car garage
  $317/sqft
  Listed 19 days ago
Property Description
Welcome to this beautifully updated townhouse in the highly desirable gated community of Southwyck! This spacious home features 2 bedrooms, 2.5 bathrooms, and a large loft with skylights off the primary suite perfect for a home office, reading area, or guest space. The thoughtfully designed layout offers two main living levels plus the versatile third-floor loft.Extensively renovated in 2024, the home showcases new hardwood flooring throughout the first floor, new tile flooring in the kitchen and family room, updated and expanded kitchen, new LG refrigerator, new LG washer and dryer, recessed lighting throughout, stylish new light fixtures, new interior doors, new moldings and crown moldings, a new fire-rated garage door, and a new garage door opener with Bluetooth connectivity and a built-in camera. The entire interior has also been freshly painted, making this home truly move-in ready.Residents of Southwyck enjoy outstanding amenities including a clubhouse, community pool, tennis courts, and the security of a gated entrance. Conveniently located near shopping, restaurants, major highways, and public transportation, this home offers the perfect combination of comfort, style, and convenience.
- Listing Status:
- Active
- Data Last Updated:
- July 28, 2026 at 2:43PM
- Listing Office:
- KELLER WILLIAMS REALTY : 732-536-9010
- MLS ID:
- 4039757
- General: BrickVinyl SidingPatioStorm Door(s)Tennis Courts
- Style: Townhouse-InteriorMulti Floor Unit
- Pool: Association Pool
- Roofing: Asphalt Shingle
- HOA Amenities: Club HouseJogging/Biking PathPlaygroundPool-OutdoorTennis CourtsMaintenance-Common AreaMaintenance-ExteriorSnow RemovalTrash Collection550.0Monthly
- County: Union
- Driveway: 1 Car WidthAdditional Parking
- Zoning: 2916-13701-0000-00003-0000-C0040
- Utilities: All UndergroundElectric
- Water: Public Water
- Sewer: Public Sewer
- Exclusions: Personal property
This listing courtesy of KELLER WILLIAMS REALTY
Monthly Payment
- Principal & Interest $
- Property Taxes $
- Home Insurance $
- VA Funding Fee $