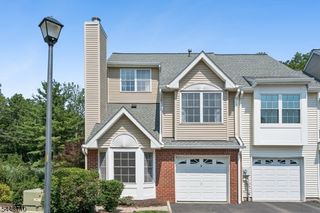
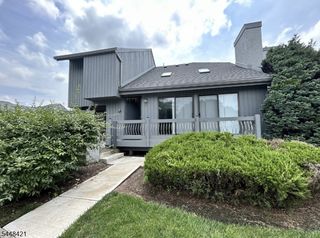
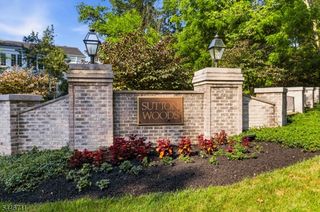
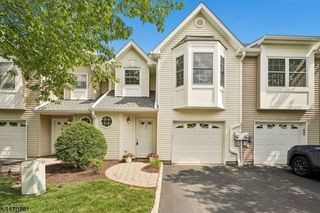
408 Donato Cir 408, Scotch Plains Twp., NJ 07076
- 2 beds |
- 2 baths
 Condominium
  Built in 2004
  —— sqft lot
  1 car garage
  $——/sqft
  Listed 28 days ago
Property Description
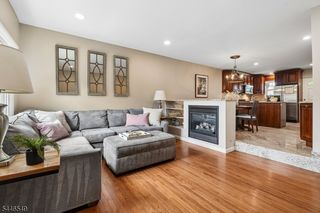
Spacious multi level townhouse located in The Reserve offers wood floors on first level. Great open floor plan with dining room and living room with natural light and cathedral ceilings ,gas fireplace and recessed lighting. Kitchen overlooks both rooms and offers breakfast bar, all stainless steel appliances, five burner gas stove and tile backsplash. Powder room and utility room all on first level. Second level features loft which offers great flex space for home office or family room which is open to the living room offering great natural light. Full bath and secondary bedroom with access to laundry area. Primary bedroom is spacious and offers full bath with stall shower, double vanity and soaking tub with custom cabinetry walk in closet! Sliders to deck which overlooks beautiful property offers a serene setting. Direct entry from garage. Ample storage throughout! Very EZ to show!
- Listing Status:
- Active
- Data Last Updated:
- July 28, 2026 at 6:40PM
- Listing Office:
- BHHS FOX & ROACH : 908-753-4450
- MLS ID:
- 4038145
- General: BrickVinyl SidingDeck
- Style: Townhouse-InteriorMulti Floor Unit
- Parking: Parking spaces: 1
- Roofing: Composition Shingle
- HOA Amenities: Maintenance-Common AreaSnow RemovalTrash Collection345.0Monthly
- County: Union
- Driveway: 1 Car Width
- Zoning: 2916-04901-0000-00003-0000-C0408
- Utilities: ElectricGas-Natural
- Water: Public Water
- Sewer: Public Sewer
This listing courtesy of BHHS FOX & ROACH
Monthly Payment
- Principal & Interest $
- Property Taxes $
- Home Insurance $
- VA Funding Fee $

 New - 1 day ago