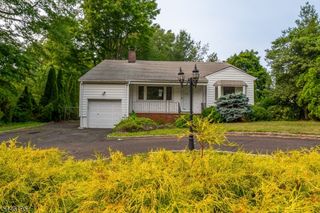
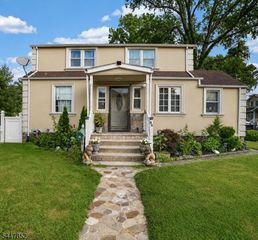
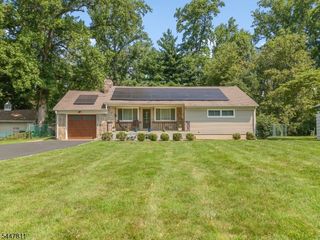
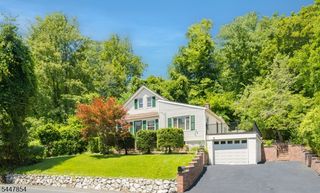
502 Jerusalem Rd, Scotch Plains Twp., NJ 07076
- 2 beds |
- 1 bath
 Single-Family Home
  Built in 1953
  5,663sqft lot
 1 car garage
  $——/sqft
  Listed 2 months ago
Property Description
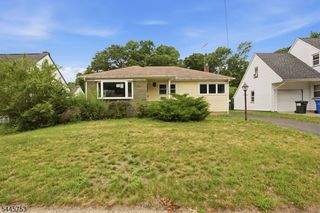
Welcome to 502 Jerusalem Rd, a charming Cape Cod single-family home nestled on a desirable corner lot. This property offers a cozy yet spacious environment perfect for those seeking a project with potential. Featuring two bedrooms and one bathroom, it provides a comfortable layout for everyday living. The standout feature of this property is the one-story design with a stairway leading to a 28 x 20 EXPANDABLE ATTIC, ready to be transformed into additional living space. Whether you're a builder, handyman, or someone looking to personalize your space, this home is a canvas waiting for your creative touch. Located in a neighborhood that complements its charm, this home with a freshly painted interior and features new HWH, new kitchen cabinets and flooring, SS appliances, 2nd SS fridge in basement, washer and dryer, newer HVAC, new storm doors and newly builtfront stairs and railings. Schedule a showing to experience it in person.. Near Rt. 22, NYC transportation, shopping, restaurants and more. Scotch Plains currently going through Tax Revaluation, taxes supject to change.
- Listing Status:
- Pending
- Date Added:
- May 28, 2026
- Data Last Updated:
- July 28, 2026 at 7:43PM
- Listing Office:
- COLDWELL BANKER REALTY : 908-233-5555
- MLS ID:
- 4030076
- General: BlindsSmokeDetTubShowr
- Kitchen: Eat-In Kitchen
- Appliances: Carbon Monoxide DetectorDryerMicrowave OvenRange/Oven-GasRefrigeratorWasher
- Basement: Unfinished
- Flooring: Vinyl-LinoleumWood
- A/C: 1 UnitCentral Air
- Heating: 1 UnitForced Hot AirGas-Natural
- Fireplace: Fireplaces: 0
- General: Vinyl SidingPatioStorm Door(s)
- Style: Cape CodSee Remarks
- Parking: Parking spaces: 1
- Roofing: Asphalt Shingle
- County: Union
- Driveway: 1 Car WidthBlacktop
- Zoning: 2916-04302-0000-00002-0000-
- Utilities: ElectricGas-Natural
- Water: Public Water
- Sewer: Public AvailableSewer Charge Extra
This listing courtesy of COLDWELL BANKER REALTY
Monthly Payment
- Principal & Interest $
- Property Taxes $
- Home Insurance $
- VA Funding Fee $