506 Donato Cir, Scotch Plains Twp., NJ 07076
- 2 beds |
- 2 baths
 Condominium
  Built in 2004
  —— sqft lot
  1 car garage
  $——/sqft
  Listed 21 days ago
Property Description
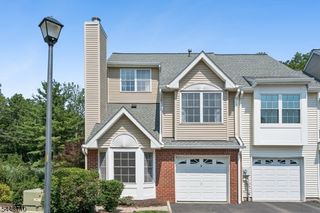
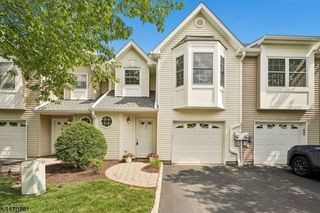
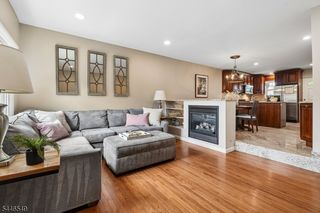
Move right into this beautifully maintained 2-bedroom, 2.5-bath townhouse with a spacious loft in the highly sought-after Reserve at Scotch Plains. Freshly painted throughout with brand-new carpeting, this turnkey home is tucked away in one of the community's most desirable locations, backing to peaceful woods for exceptional privacy. A welcoming foyer provides access to the attached one-car garage, storage area, and coat closet. The open-concept main level features soaring cathedral ceilings, gleaming hardwood floors, oversized windows creating a bright and inviting living space. The kitchen offers custom cabinetry, recently updated appliances, including a 30" 5-burner gas convection range (Dec. 2024), brand-new microwave, and a breakfast bar. Upstairs, the versatile loft is perfect for a home office or additional living space. The spacious primary suite features a private balcony overlooking the woods, an oversized custom walk-in closet, and an en suite bath with dual vanities, soaking tub, and separate shower. A second bedroom, full bath, and laundry room with a washer/dryer (2024) complete the upper level. Fresh paint, a new brand water heater, and new carpeting make this home truly move-in ready. Enjoy an exceptional location just minutes from Routes 22 and I-78, the NYC express bus, premier shopping and dining in Scotch Plains, and the top-rated Scotch Plains"Fanwood School District.
- Listing Status:
- Active
- Data Last Updated:
- July 28, 2026 at 7:43PM
- Listing Office:
- COLDWELL BANKER REALTY : 908-233-5555
- MLS ID:
- 4039102
- General: BrickVinyl SidingDeck
- Style: Townhouse-InteriorMulti Floor Unit
- Roofing: Asphalt Shingle
- HOA Amenities: 345.0Monthly
- County: Union
- Driveway: 1 Car WidthBlacktop
- Zoning: 2916-04901-0000-00003-0000-C0506
- Utilities: All UndergroundElectricGas-Natural
- Water: Public Water
- Sewer: Public Sewer
- Exclusions: None
This listing courtesy of COLDWELL BANKER REALTY
Monthly Payment
- Principal & Interest $
- Property Taxes $
- Home Insurance $
- VA Funding Fee $

 New - 1 day ago