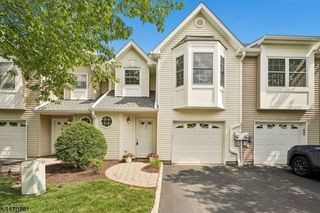
811 Donato Cir, Scotch Plains Twp., NJ 07076
- 2 beds |
- 2 baths
 Condominium
  Built in 2005
  —— sqft lot
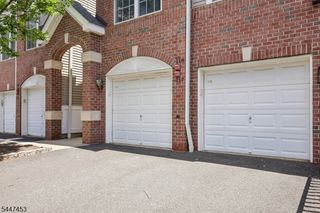
  1 car garage
  $——/sqft
  Listed 19 days ago
Property Description
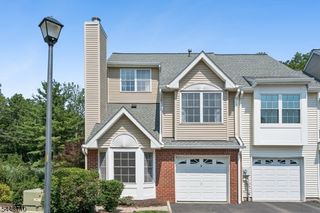
This stunning end unit, featuring an open-concept kitchen and three fully renovated bathrooms, is simply gorgeous. The kitchen boasts a pantry, ample cabinet space, bar height seating, and newer counters/ backsplash/ appliances. This level is completed by a dining room, powder room, and living room with gas fireplace and cathedral ceiling. Going up one flight you have the loft style family room that is large enough for both a TV viewing area and a home office. The laundry is conveniently found in the hallway to the 2 bedrooms, both of which overlook the Watchung Reservation (direct access from the neighborhood to hiking trails). The primary suite is nicer than many $1M+ homes, featuring a huge custom walk-in closet and a spectacularly renovated bathroom. The hall bath has also undergone a complete renovation. The convenience of the location cannot be overstated, with a brand new Shoprite at the newly revamped Blue Star shopping center (1 mile), LifeTime Fitness (2 miles), Trader Joe's and downtown Westfield (4 miles), and countless stores and restaurants in close proximity. Commuting is a breeze with easy access to Rt-22 and I-78 plus the express NYC buses (114 and 117) to Port Authority. Your investment is sound as you consider the highly rated Scotch Plains-Fanwood school system. Make this beautiful townhome yours this summer.
- Listing Status:
- Active
- Date Added:
- July 10, 2026
- Data Last Updated:
- July 28, 2026 at 5:40AM
- Listing Office:
- COLDWELL BANKER REALTY : 973-267-8990
- MLS ID:
- 4039733
- General: BrickVinyl SidingCurbsSidewalkThermal Windows/Doors
- Style: Multi Floor UnitTownhouse-End Unit
- Parking: Parking spaces: 2
- Roofing: Asphalt Shingle
- HOA Amenities: Maintenance-Common AreaMaintenance-ExteriorSnow RemovalTrash Collection345.0Monthly
- County: Union
- Driveway: 1 Car WidthAdditional ParkingBlacktop
- Zoning: Residential2916-04901-0000-00003-0000-C0811
- Utilities: All UndergroundElectricGas-Natural
- Water: Public WaterWater Charge Extra
- Sewer: Public SewerSewer Charge Extra
- Exclusions: None
This listing courtesy of COLDWELL BANKER REALTY
Monthly Payment
- Principal & Interest $
- Property Taxes $
- Home Insurance $
- VA Funding Fee $

 New - 1 day ago