9 Blackbirch Rd, Scotch Plains Twp., NJ 07076
- 5 beds |
- 4 baths
 Single-Family Home
  Built in 2026
  0.97acre lot
 2 car garage
  $——/sqft
  Listed 12 days ago
Property Description
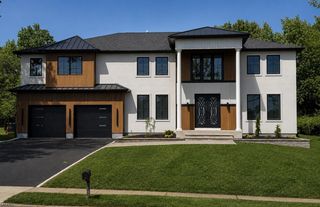
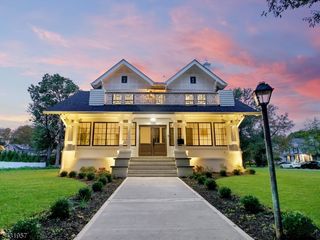
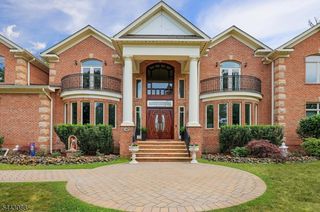
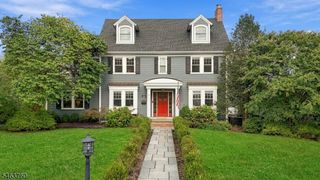
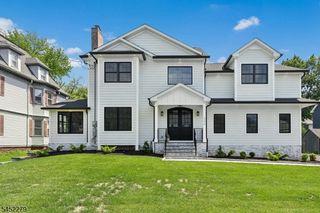
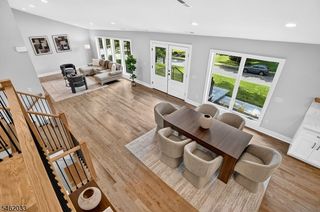
Stunning luxury home showcasing exceptional craftsmanship set on a flat, oversized .97-acre lot on one of Scotch Plains' most desirable cul-de-sacs. This 5 bedroom, 4.5 bath residence offers impressive space, high-end finishes and sophisticated design throughout. An impressive front porch welcomes you into a dramatic two-story foyer, leading to a formal living room with fireplace and elegant dining room with coffered ceiling. The family room features a fireplace, custom built-ins and wet bar, flowing seamlessly into the showpiece kitchen with a stunning waterfall quartz island, Thermador appliances, marble backsplash, Kohler fixtures and pantry. Upstairs, the luxurious primary suite features a tray ceiling, private balcony, oversized walk-in closet and spa-like bath. Four additional bedrooms include an en-suite and Jack-and-Jill setup, plus a second-floor laundry room. The finished lower level with high ceilings and full bath provides additional space for recreation,fitness and entertaining. Premium features include Hardie Plank siding with Azek trim, heated ceramic floors, a whole-house generator, hardwired security and irrigation systems. Outside, the level property features a paver driveway and rear patio, bluestone walkways and steps, cedar and aluminum fencing,recessed exterior lighting and a beautiful backyard. Ideally located near top-rated schools, downtown Scotch Plains, golf courses, shopping, dining and NYC transportation. Luxury living at its finest, welcome home!
- Listing Status:
- Active
- Date Added:
- September 24, 2026
- Data Last Updated:
- October 5, 2026 at 3:41AM
- Listing Office:
- COLDWELL BANKER REALTY : 908-522-1800
- MLS ID:
- 4054731
- General: ConcBrdSeeRemStoneMetal FencePatioUnderground Lawn SprinklerWood Fence
- Style: Colonial
- Parking: Parking spaces: 6
- Roofing: Asphalt Shingle
- HOA Amenities: Storage
- County: Union
- Driveway: 2 Car WidthPaver Block
- Zoning: 2916-12402-0000-00010-0000-
- Utilities: All UndergroundElectricGas-Natural
- Water: Public Water
- Sewer: Public Sewer
This listing courtesy of COLDWELL BANKER REALTY
Monthly Payment
- Principal & Interest $
- Property Taxes $
- Home Insurance $
- VA Funding Fee $