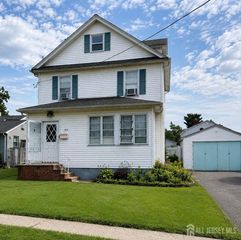
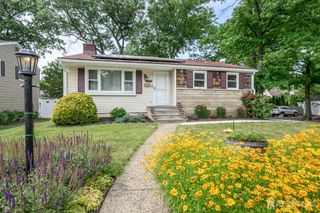
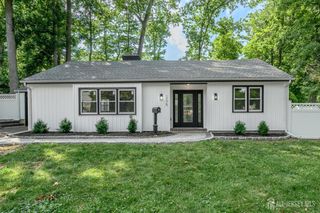
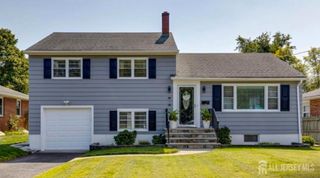
2081 Coles Avenue, Scotch Plains, NJ 07076
- 2 beds |
- 1 bath |
- 1,530 sqft
 Single-Family Home
  Built in 1949
  6,251sqft lot
 1 car garage
  $402/sqft
  Listed 12 days ago
Property Description
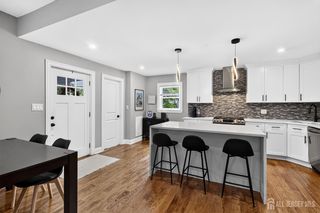
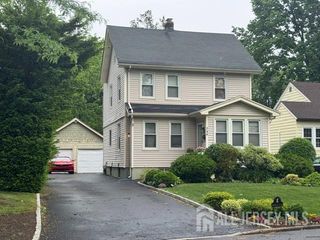
Charming 2 Bed 1 Bath Cape in the highly desirable town of Scotch Plains is ready and waiting for you! Lovingly maintained, just pack your bags and move right in. Upon entrance you will find gleaming hardwood floors and a neutral palette that extends throughout. The light & bright Living Room with a seamless flow to the Dining Room creates the perfect space for easy living and entertaining. Eat-in Kitchen features SS appliances, Granite counters, ceramic tile backsplash, and a delightful breakfast bar. Step down into the rustic sunken Family Room to find beamed ceilings and access to the rear deck. Down the hall, the main full bath with tub shower and a sizable Bedroom with dual closets and sitting area. Make your way upstairs to find a generous 2nd Bedroom. Finished Basement adds to the package with a spacious Rec Room featuring recessed lighting and vinyl floors, a Laundry Room, and plenty of storage space. Relax outdoors in the plush yard offering a large deck, all fenced in for your privacy. 1 car garage and oversized driveway provides parking for you and guests. Conveniently close to shopping, dining, parks, & schools + public transportation and major roads for easy commuting. Don't miss the chance to make this your new home sweet home, come & see TODAY! **Showings Begin 7/18/26**
- Listing Status:
- Active
- Date Added:
- July 18, 2026
- Data Last Updated:
- July 28, 2026 at 12:08PM
- Listing Office:
- RE/MAX 1st ADVANTAGE : 732-827-5344
- Listing Agent:
- ROBERT DEKANSKI :
- MLS ID:
- 2700511R

- General: DeckFencing/WallYard
- Style: Cape Cod
- Other Structures: Deck
- Pool: None
- Parking: 1 Car Width3 Cars DeepAsphaltGarageAttached
- Roofing: Asphalt
- Windows: Drapes
- General: 2
- HOA Amenities: 0.0Monthly
- Originating MLS: CJMLS API
- County: Union
- Zoning: 1602603000000018
- Fencing: Fencing/Wall
- Utilities: Electricity Connected
- Water: Public
- Sewer: Public Sewer
- Source: CJMLS API
This listing courtesy of ROBERT DEKANSKI , RE/MAX 1st ADVANTAGE
Monthly Payment
- Principal & Interest $
- Property Taxes $
- Home Insurance $
- VA Funding Fee $