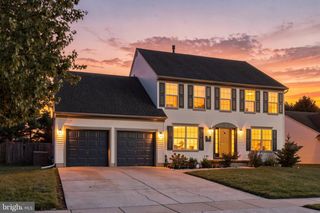
15 JASMINE WAY, Sewell, NJ 08080
- 4 beds |
- 3 baths |
- 2,360 sqft
 Single-Family Home
  Built in 2005
  10,454sqft lot
 2 car garage
  $265/sqft
  Listed 6 days ago
Property Description
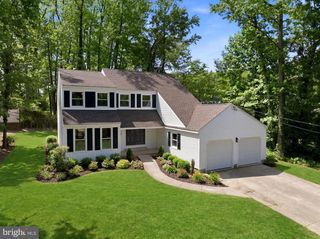
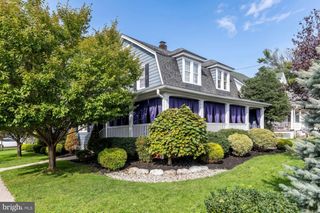
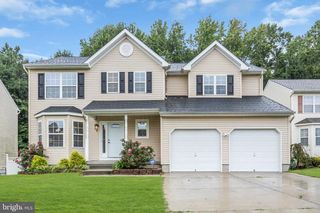
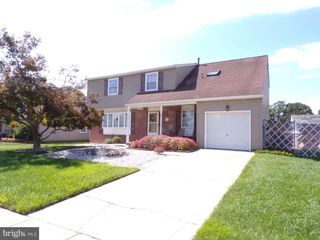
Welcome to 15 Jasmine Way in the Willow Ridge development! This home offers space to Relax, Entertain and ENJOY every season. A Welcoming front PORCH and manicured lawn sets the tone. A 2 STORY FOYER greets you as you enter this 4 Bedroom, 2.5 Bath home. The main level features a FORMAL Living Room, FORMAL Dining Room, along with an EAT IN KITCHEN featuring SS Appliances, GRANITE Countertops, 42" Cabinets & an Island. Just off the kitchen, the FAMILY ROOM w/ Vaulted Ceiling adds an open & airy feel. The FINISHED BASEMENT adds a THEATRE ROOM for Movie Night at home, space for a home gym & entertaining . Outside the FULLY FENCED BACKYARD is ready for summer entertaining, with an IN GROUND SALTWATER POOL and plenty of patio space for gathering.The home also features SOLAR PANELS and a SPRINKLER SYSTEM. Other features include main floor Laundry, 2 Car Garage w/ Inside Access, Roof (approx 1 Yr) HVAC (approx 7-8 Yrs) Pool Motor, Salt Cell & electric panel pool(2026) Conveniently located near Shopping, Major Highways, Philly and routes to the Jersey Shore. This home is great for Entertaining & for making alot of memories in the years ahead! Schedule your tour today!
- Listing Status:
- Active
- Data Last Updated:
- October 5, 2026 at 7:16AM
- Listing Office:
- Weichert Realtors-Mullica Hill : 8562232600
- Listing Agent:
- Linda A Marotta : 6098680064
- MLS ID:
- NJGL2078974

- General: Lawn SprinklerSidewalksStreet LightsAbove Grade
- Style: Contemporary
- Pool: In groundSaltwaterHeatedVinyl
- General: Other2Active Radon MitigationConcrete Perimeter
- HOA Amenities: 101.0Quarterly
- Originating MLS: BRIGHT_MAIN
- School District: DEPTFORD TOWNSHIP PUBLIC SCHOOLS
- County: GLOUCESTER-NJ
- Zoning: R18-00085 17-00013
- Fencing: FullyVinyl
- Water: Public
- Sewer: Public Sewer
- Source: BRIGHT_MAIN
- Exclusions: Wine frigPool table negotiable (see agent remarks)
This listing courtesy of Linda A Marotta , Weichert Realtors-Mullica Hill
Monthly Payment
- Principal & Interest $
- Property Taxes $
- Home Insurance $
- VA Funding Fee $

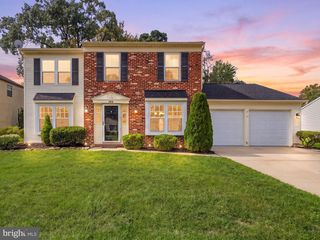
 New - 1 day ago