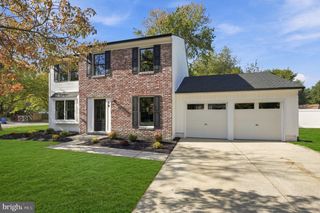
18 OXFORD DR, Sewell, NJ 08080
- 3 beds |
- 3 baths |
- 2,022 sqft
 Single-Family Home
 Built in 1988
 0.38acre lot
 1 car garage
 $262/sqft
 Listed 9 days ago
Property Description
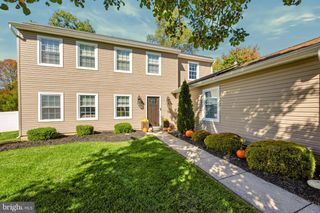
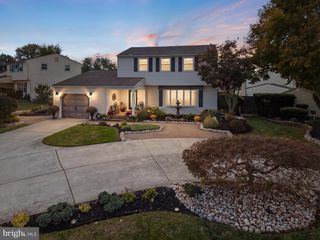
This charming Colonial-style home, built in 1988, offers a perfect blend of comfort and functionality. With 3 spacious bedrooms and 2.5 bathrooms, this residence is designed for modern living. Step inside to discover a warm and inviting atmosphere, featuring a traditional floor plan that seamlessly connects the family room to the eat-in kitchen, ideal for gatherings and everyday living. The kitchen boasts stainless steel appliances, including a built-in microwave and dishwasher, making meal prep a breeze. Natural light pours in through the windows, highlighting the beautiful wood and carpet flooring throughout. Cozy up by the gas fireplace in the family room, or enjoy the convenience of a main-floor laundry area. The primary suite includes a private bath, ensuring a serene retreat at the end of the day. Outside, the property features a well-maintained front yard and a spacious rear yard, perfect for outdoor activities or gardening. Enjoy the tranquility of the garden/lawn view from your patio, where you can unwind after a long day. The attached garage and driveway provide ample parking, while sidewalks and street lights enhance the neighborhood's charm. Located on a corner lot, this home offers a peaceful setting while remaining close to local amenities. Experience the comfort and convenience of this delightful property, where every detail has been thoughtfully considered for your enjoyment. Showings start 10/24/26 request a showing now.
- Listing Status:
- Active
- Data Last Updated:
- October 27, 2026 at 7:16AM
- Listing Office:
- Weichert Realtors-Mullica Hill : 8562232600
- Listing Agent:
- Mark F Honabach : 6092216629
- MLS ID:
- NJGL2078674

- General: Exterior LightingSidewalksStreet LightsAbove GradeBelow Grade
- Style: Colonial
- Other Structures: Patio
- Parking: Concrete Driveway
- Roofing: PitchedShingle
- General: Vinyl Siding2Concrete Perimeter
- Originating MLS: BRIGHT_MAIN
- School District: WASHINGTON TOWNSHIP
- County: GLOUCESTER-NJ
- Zoning: R18-00198 15-00006
- View: Garden/LawnStreet
- Fencing: FullyWood
- Water: Public
- Sewer: Public Sewer
- Source: BRIGHT_MAIN
- Exclusions: Personal property.
This listing courtesy of Mark F Honabach , Weichert Realtors-Mullica Hill
Monthly Payment
- Principal & Interest $
- Property Taxes $
- Home Insurance $
- VA Funding Fee $

 New - 3 days ago