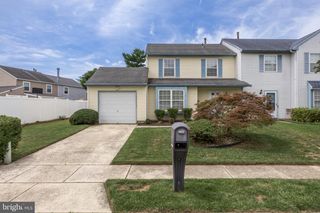
2 HERITAGE VALLEY DR, Sewell, NJ 08080
- 4 beds |
- 3 baths |
- 1,808 sqft
 Rental
  Built in 1982
  —— sqft lot
  2 car garage
  $2/sqft
  Listed 12 days ago
Property Description
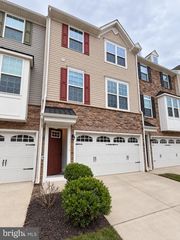
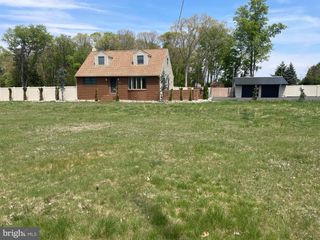
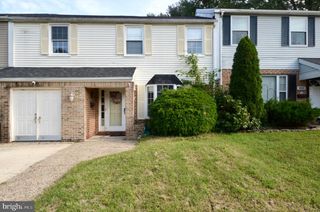
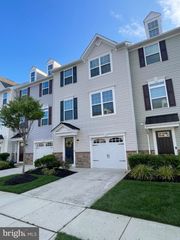
Welcome to this beautifully maintained former model home, ideally situated in a sought-after neighborhood. This spacious residence features a dramatic two-story foyer that flows seamlessly into an elegant formal living and dining area—perfect for both entertaining and everyday living. The modern kitchen boasts stainless steel appliances and opens to a generous family room, complete with a charming brick gas fireplace. Sliding glass doors lead to a private, fenced backyard with a large paver patio—ideal for outdoor entertaining or relaxing after a long day. Additional highlights on the main level include an oversized powder room, a convenient laundry room, and a fire-rated door providing access to the spacious two-car garage. Upstairs, you'll find four well-appointed bedrooms, including a spacious primary suite with dual closets and a beautifully updated en-suite bathroom featuring a double vanity. Hardwood stairs and engineered wood flooring extend throughout the entire home, adding warmth and style. Additional features include a high-efficiency HVAC system, a solid wood front door, an in-ground sprinkler system, and a security alarm system for peace of mind. This home is conveniently located near daycare centers, healthcare facilities, shopping, and other everyday amenities. Room sizes are approximate. All pictures are from before the owners moved out. Don’t miss this rare opportunity. Schedule your private showing today!
- Listing Status:
- Active
- Date Added:
- September 13, 2026
- Data Last Updated:
- September 23, 2026 at 11:19PM
- Listing Office:
- EXP Realty, LLC : 8662016210
- Listing Agent:
- Anwar Obeid : 8566699070
- MLS ID:
- NJGL2077856

- General: Above GradeBelow Grade
- Style: Colonial
- Roofing: Shingle
- General: BrickVinyl Siding2Slab
- Originating MLS: BRIGHT_MAIN
- School District: WASHINGTON TOWNSHIP PUBLIC SCHOOLS
- County: GLOUCESTER-NJ
- Zoning: PR118-00054 07-00027
- Fencing: FullyRearVinyl
- Water: Public
- Sewer: Public Sewer
- Source: BRIGHT_MAIN
This listing courtesy of Anwar Obeid , EXP Realty, LLC
 New - 3 days ago