220 CHAMPION WAY, Sewell, NJ 08080
- 4 beds |
- 3 baths |
- 2,522 sqft
 Single-Family Home
  Built in 1980
  —— sqft lot
  2 car garage
  $198/sqft
  Listed 11 days ago
Property Description
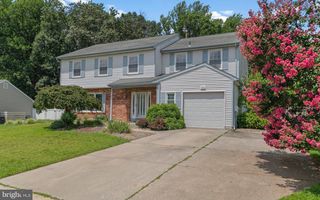
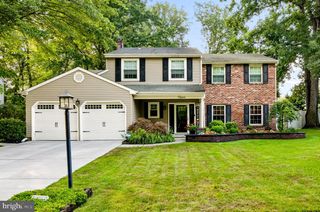
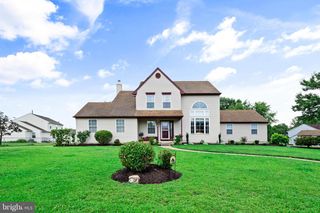
Welcome to 220 Champion Way in Sewell! Offering over 2,500 square feet of living space, this traditional 4-bedroom, 2.5-bath Colonial blends a generous floor plan with a backyard made for summer entertaining. A tiled foyer invites you into a classic main level featuring formal living and dining rooms filled with natural light. The eat-in kitchen offers island seating, electric cooking, and sliding glass doors that open directly to the back patio. Right off the kitchen, the expansive family room serves as the heart of the home, highlighted by rustic exposed wood ceiling beams and a white brick fireplace. A dedicated main-floor laundry room and half bath complete the first level. Upstairs, the primary suite features rich hardwood flooring and a private bathroom with double sinks and a stall shower. Three additional spacious bedrooms share a full hall bath. The backyard is fully fenced and features a private in-ground pool right off of the patio—perfect for outdoor gatherings. Additional features include underground lawn sprinklers and an attached 2-car garage with a wide concrete driveway. House is being sold strictly as-is, buyer will be responsible to obtain CCO/Smoke cert. Sellers need a quick closing, house is in foreclosure, must close before August 31, as sheriff sale date is Sept 2. Solar panel, buyer to assume lease, approx. $212/mo, balance of around $58k, with 22 years remaining.
- Listing Status:
- Active
- Data Last Updated:
- August 8, 2026 at 7:16AM
- Listing Office:
- Redfin : 6092167035
- Listing Agent:
- Michael D Kowalski : 2019523577
- MLS ID:
- NJGL2076228

- General: Underground Lawn SprinklerAbove GradeBelow Grade
- Style: ColonialTraditional
- Other Structures: Patio
- Pool: In ground
- Parking: Concrete Driveway
- General: Frame2Block
- Originating MLS: BRIGHT_MAIN
- School District: WASHINGTON TOWNSHIP PUBLIC SCHOOLS
- County: GLOUCESTER-NJ
- Zoning: PR118-00019 14-00005
- Fencing: Fully
- Water: Public
- Sewer: Public Sewer
- Source: BRIGHT_MAIN
This listing courtesy of Michael D Kowalski , Redfin
Monthly Payment
- Principal & Interest $
- Property Taxes $
- Home Insurance $
- VA Funding Fee $

 New - 1 day ago