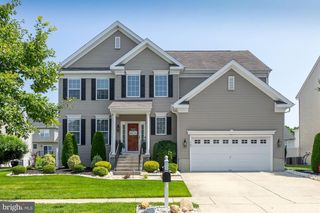
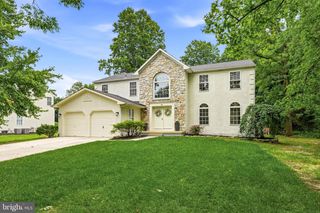
28 SUSIES HOLLOW, Sewell, NJ 08080
- 4 beds |
- 3 baths |
- 3,744 sqft
 Single-Family Home
  Built in 1992
  0.71acre lot
 2 car garage
  $167/sqft
  Listed 10 days ago
Property Description
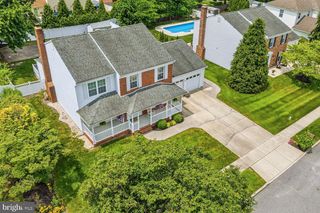
MULTIPLE OFFERS RECEIVED. SELLER IS REQUESTING ALL HIGHEST & BEST OFFERS BY THURSDAY 7/23/26 AT 12:00PM NOON. Welcome to this stunning 4-bedroom, 2.5-bath Colonial nestled on a peaceful 0.71-acre lot backing to a private wooded setting at the end of a cul-de-sac in the highly sought-after Bellemeade neighborhood. Offering exceptional curb appeal and timeless charm, this beautiful home welcomes you with a covered front porch—the perfect place to relax and enjoy the tranquil surroundings. Step inside to a dramatic two-story foyer with soaring vaulted ceilings and gleaming oak hardwood floors that flow throughout much of the main level, creating a bright and inviting atmosphere. The formal living room is filled with natural light from floor-to-ceiling windows and seamlessly connects to the formal dining room, currently being used as an elegant lounge and conversation space, also featuring expansive windows and beautiful hardwood flooring. The beautifully updated kitchen is truly the heart of the home, showcasing abundant cabinetry, granite countertops, a ceramic tile backsplash, stainless steel appliances, recessed lighting, and hardwood floors. A standout feature is the impressive commercial-style range with matching hood and striking brick backsplash. The sun-filled breakfast nook, accented by a charming bay window, provides the perfect spot for everyday dining. Just beyond the kitchen, the spacious family room is designed for both comfort and entertaining, featuring a cozy gas fireplace with a stunning stacked stone surround and French-style doors leading to the expansive low-maintenance Trex-style deck with vinyl cocktail railings. Overlooking the fully fenced backyard with premium vinyl fencing, mature wooded views, and a storage shed with loft, this private outdoor retreat is ideal for hosting gatherings or simply unwinding in nature. Convenience continues on the main level with a generously sized laundry room offering abundant storage, a laundry chute, direct access to the attached two-car garage, and an exterior door to the backyard. A well-appointed powder room completes the first floor. Upstairs, you’ll find four generously sized bedrooms and two full bathrooms. The impressive primary suite features a vaulted ceiling, an expansive 20’ x 7’ walk-in closet with its own laundry chute, and a luxurious en-suite bath complete with a double vanity, Soaking tub, separate stall shower, and private water closet. The additional bedrooms are all spacious and offer large closets to accommodate every need. The fully finished basement adds even more versatile living space, featuring plumbing rough-ins for a future wet bar on the main lower living space, a dedicated gym or flex room, and a large storage area. Ideally located just steps from a neighborhood park—perfect for enjoying community events and fireworks—this exceptional home is also conveniently close to top-rated schools, shopping, and major commuter routes including Route 55 and Route 295, providing easy access to Philadelphia and the Jersey Shore. Combining spacious living, thoughtful updates, and an unbeatable location, this exceptional Bellemeade home truly has it all. Schedule your private tour today and experience everything this remarkable property has to offer!
- Listing Status:
- Active
- Date Added:
- July 17, 2026
- Data Last Updated:
- July 27, 2026 at 6:16AM
- Listing Office:
- Keller Williams Realty - Washington Township : 8565821200
- Listing Agent:
- Thomas P. Duffy : 8562183400
- MLS ID:
- NJGL2075830

- General: Exterior LightingGutter SystemSidewalksStreet LightsAbove GradeBelow Grade
- Style: Colonial
- Other Structures: PorchDeckPatio
- Parking: Concrete Driveway
- Roofing: AsphaltPitchedShingle
- General: Vinyl Siding2Concrete Perimeter
- Originating MLS: BRIGHT_MAIN
- School District: MANTUA TOWNSHIP BOARD OF EDUCATION
- County: GLOUCESTER-NJ
- Zoning: RESIDENTIAL10-00158 06-00045
- View: Garden/LawnTrees/Woods
- Fencing: PicketVinylRear
- Water: Public
- Sewer: Public Sewer
- Source: BRIGHT_MAIN
- Exclusions: Personal Property.
This listing courtesy of Thomas P. Duffy , Keller Williams Realty - Washington Township
Monthly Payment
- Principal & Interest $
- Property Taxes $
- Home Insurance $
- VA Funding Fee $