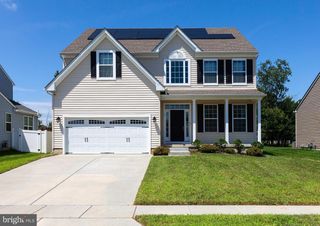
8 OAK RIDGE LN, Sewell, NJ 08080
- 4 beds |
- 4 baths |
- 3,252 sqft
 Single-Family Home
  Built in 1998
  —— sqft lot
  2 car garage
  $261/sqft
  Listed 15 days ago
Property Description
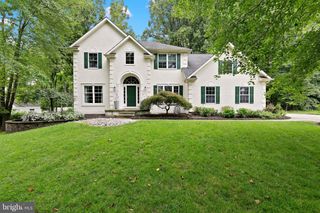
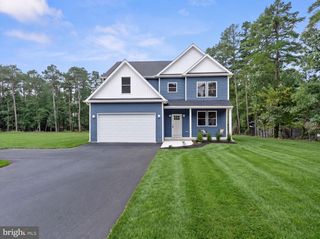
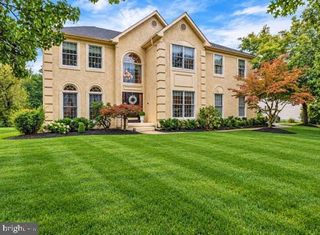
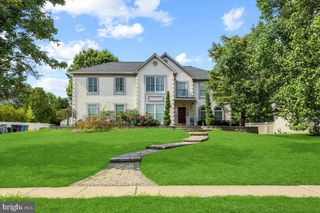
Welcome to 8 Oak Ridge Lane, Sewell such an incredibly special home ! This Spectacular home is located in the heart of Washington Township yet tucked away in a hidden neighborhood of elite homes called Whispering Oaks! Shops, Restaurants, Schools and Major Highways all within a few minute commute. The second you enter this prestigious neighborhood you will feel at home! Great pride of ownership is evident with this 4 bedroom, 3.5 bath beauty! This home boasts a 2 story foyer with hardwood floors throughout. Chef's kitchen with upgraded appliances and cabinetry! A tremendous sized family room that opens up on either side to a sunroom and an additional formal living room. Which is a very thoughtful layout! Add a double sided fireplace to set the tone for a cozy night. Upstairs you will find a wonderful primary suite with a closet to make your heart beater a little faster. A well appointed ensuite bathroom with beautiful tile surround. Three additional bedrooms large enough for king size bedroom sets will allow everyone in the family to have their perfect space. The basement is finished with an additional full bathroom for guests. The beautiful basement has a built-in wall unit and a wonderful bar for parties or movie night! Outback the yard is LUSH. You can enjoy nature while sitting on your trek deck or inside the screened in gazebo! The playhouse will delight the little ones and the shed is there to house your extra garden equipment! Why take up space in the 2 car attached garage. The Seller has taken excellent care of the property adding a New Roof, Newer HVAC, NEW paint, New plush carpets. Grace and peace of mind. Don't delay please Schedule a your tour and fall in love with your new home!
- Listing Status:
- Active
- Data Last Updated:
- September 24, 2026 at 3:17AM
- Listing Office:
- Coldwell Banker Realty : 8566855600
- Listing Agent:
- NADINE V GLISSON : 6092805710
- MLS ID:
- NJGL2077054

- General: Bump-outsExtensive HardscapeFlood LightsGutter SystemLawn SprinklerPlay AreaSidewalksStreet LightsUnderground Lawn SprinklerExterior LightingAbove GradeBelow Grade
- Style: Colonial
- Other Structures: EnclosedPorchBrickDeckScreened
- Parking: Concrete DrivewayPrivate
- Roofing: Architectural Shingle
- Windows: InsulatedScreensVinyl clad
- General: BrickStick Built3Concrete Perimeter
- Originating MLS: BRIGHT_MAIN
- School District: WASHINGTON TOWNSHIP
- County: GLOUCESTER-NJ
- Zoning: R18-00086 01-00008
- View: Trees/Woods
- Water: Public
- Sewer: No Septic SystemPublic Sewer
- Source: BRIGHT_MAIN
This listing courtesy of NADINE V GLISSON , Coldwell Banker Realty
Monthly Payment
- Principal & Interest $
- Property Taxes $
- Home Insurance $
- VA Funding Fee $

 New - 3 days ago