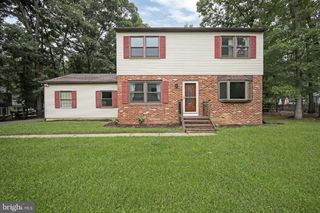
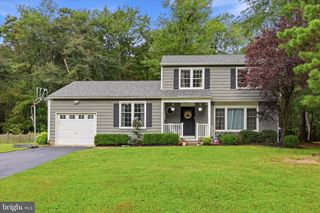
411 INDIAN MILLS RD, Shamong, NJ 08088
- 4 beds |
- 3 baths |
- 1,783 sqft
 Single-Family Home
 Built in 1974
 0.57acre lot
 —— car garage
 $241/sqft
 Listed 7 days ago
Property Description
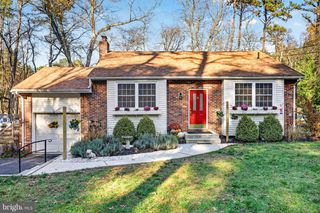
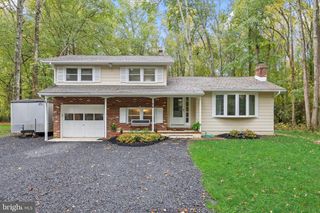
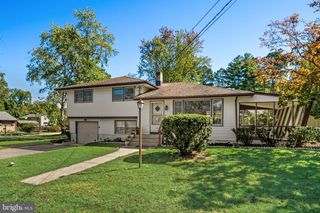
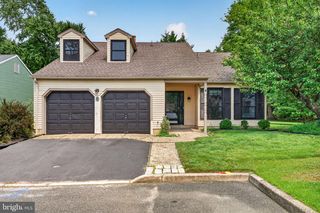
Situated on a wooded lot, offering spacious rooms and a central location to all the area has to offer, this home is ready for new owners to make it their own. The front foyer opens into the kitchen as well as the living room with vaulted ceilings and views to the back yard. The kitchen is spacious and has room for a dining table along with one laundry hook-up option that could also be utilized for extra storage. Upstairs is the primary bedroom along with two secondary bedrooms. The hall bathroom opens to the primary bedroom with a powder room on each side and the tub/shower located between the two. Moving to the lower level you will find a second living space with a cozy fire place and access to the rear yard. Also on this floor is the fourth bedroom, a full bathroom, and the additional laundry hook-up option. There is interior access to a converted room that was once a garage. This has potential to be changed back to a garage if new owners desire. Furnace and roof are two years old.
- Listing Status:
- Active
- Data Last Updated:
- November 19, 2026 at 7:18AM
- Listing Office:
- EXP Realty, LLC : 8662016210
- Listing Agent:
- Andrea C Maines : 8562782722
- MLS ID:
- NJBL2124222

- General: Above GradeBelow Grade
- Style: Split LevelColonialContemporary
- Roofing: ShinglePitchedArchitectural Shingle
- General: Vinyl Siding3Crawl Space
- Originating MLS: BRIGHT_MAIN
- School District: SHAMONG TOWNSHIP PUBLIC SCHOOLS
- County: BURLINGTON-NJ
- Zoning: RG32-00006-00002 11
- Water: Well
- Sewer: Private Septic Tank
- Source: BRIGHT_MAIN
- Exclusions: Pergola in rear yard
This listing courtesy of Andrea C Maines , EXP Realty, LLC
Monthly Payment
- Principal & Interest $
- Property Taxes $
- Home Insurance $
- VA Funding Fee $