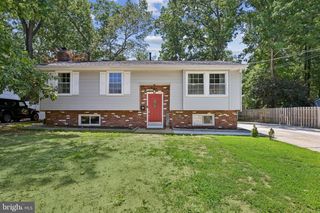
10 ORLANDO DRIVE, Sicklerville, NJ 08081
- 3 beds |
- 3 baths |
- 2,174 sqft
 Single-Family Home
  Built in 1988
  0.26acre lot
 1 car garage
  $207/sqft
  Listed 6 days ago
Property Description
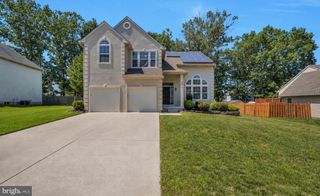
Welcome to 10 Orlando Dr. 2174 sq feet of living space!!! This spacious home has had a lot of the heavy lifting done for you. This former model home has 3 bedrooms and 2 1/2 baths. Both full baths have been completely remodeled in the last 3 years. The basement has also been beautifully finished 3 years ago. Many electrical upgrades have also been done and to top this all off, the solar panels will keep your electric bill practically non-existent!!!! This home is made for entertaining. Upon entering, you will be in the foyer hallway. To the right is a very large living room with nice big windows for plenty of natural light and newly installed recessed lighting. The living room is also open to the dining room, great for hosting dinners. Next up is the kitchen with all appliances included. There is also a new counter height island which is perfect for morning coffee, light meals and cooking and baking prep space. Also on this level is a large family room with 2 new skylights, a beautiful gas fireplace, access to the deck and backyard, 1/2 bath and laundry room. This room is spacious enough and is perfect for watching the game with friends. The perfect location for large holiday gatherings and decorations as well. Continuing on is the laundry room and extra large 1/2 bath. There is also access to the garage which has been completely insulated making it great for a work area or to park your car. The basement has been completely finished 3 years ago with plenty of space for a pool table, seating and TV. There is also loads of storage in the basement. Upstairs are 3 nice size bedrooms with large closets. The master bath as well as the hall bath have been completely remodeled in the last 3 years. This property also boasts a nice large front and rear yard with a beautiful shed. The deck offers a peaceful space for morning coffee or cookouts with friends. This home is a must see. Centrally located just seconds off Crosskeys Rd gives you access to shopping and commute destinations.
- Listing Status:
- Active
- Data Last Updated:
- July 26, 2026 at 6:18PM
- Listing Office:
- Homecoin.com : 8884002513
- Listing Agent:
- Jonathan Minerick : 8884002513
- MLS ID:
- NJCD2122584

- General: Above GradeBelow Grade
- Style: Colonial
- Other Structures: Deck
- Parking: PrivatePaved Driveway
- Roofing: Shingle
- Windows: Double hungDouble pane windowsSkylightsVinyl clad
- General: FrameBlockVinyl Siding2Block
- Originating MLS: BRIGHT_MAIN
- School District: WINSLOW TOWNSHIP PUBLIC SCHOOLS
- County: CAMDEN-NJ
- Zoning: RH36-00401 01-00005
- View: Trees/WoodsGarden/LawnStreet
- Fencing: ChainLinkVinylWoodFully
- Utilities: Cable tvCircuit breakers
- Water: Public
- Sewer: Public Sewer
- Source: BRIGHT_MAIN
- Exclusions: All appliances in as is condition. No known issues
This listing courtesy of Jonathan Minerick , Homecoin.com
Monthly Payment
- Principal & Interest $
- Property Taxes $
- Home Insurance $
- VA Funding Fee $

 New - 13 hours ago