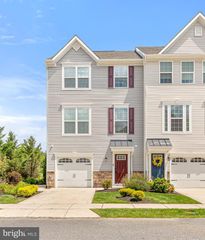
104 CLINTON ST, Sicklerville, NJ 08081
- 3 beds |
- 3 baths |
- 1,962 sqft
 Rental
  Built in 2026
  1,742sqft lot
 1 car garage
  $2/sqft
  Listed 28 days ago
Property Description
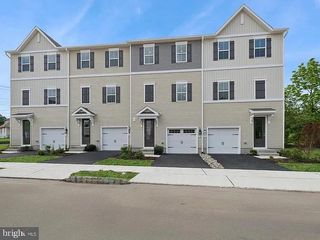
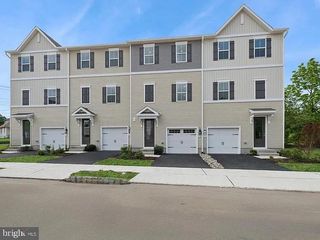
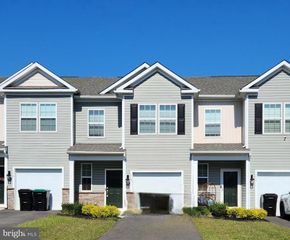
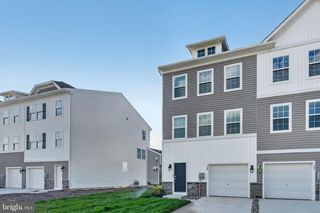
Welcome to 104 Clinton St in Sicklerville, a brand new Lafayette model townhome offering 3 bedrooms, 2.5 bathrooms, and approximately 1,962 square feet of modern living space across three finished levels. Located in the Sandy Ridge community within Wilton’s Corner, this never-lived-in rental combines the ease of new construction with access to community amenities including a clubhouse, outdoor pool, playgrounds, basketball courts, and volleyball courts. The entry level provides a versatile recreation room with sliding doors to the backyard, making it an ideal space for a home office, fitness area, media room, playroom, or additional living area. This level also includes interior access to the attached one-car garage, along with a two-car driveway for additional parking. The main level features an open and functional layout designed for everyday living and entertaining. The living and dining areas flow into a bright kitchen complete with a center island, pantry, and sliding doors leading to a rear deck. Upstairs, the owner’s suite includes a private en suite bathroom and walk-in closet, while two additional bedrooms share a full hall bath. The laundry area is also conveniently located on the bedroom level. Additional highlights include smart-home capability, brand new finishes and systems, and a practical three-level layout that offers both open gathering spaces and flexible private areas. Ideally situated about 30 minutes from Philadelphia and within reach of the Jersey Shore, 104 Clinton St offers a fresh, move-in-ready home in a community with convenient amenities and regional accessibility.
- Listing Status:
- Active
- Data Last Updated:
- July 27, 2026 at 2:21PM
- Listing Office:
- Compass New Jersey, LLC - Haddon Township : 8563882160
- Listing Agent:
- Andrew Mascieri : 6097122961
- MLS ID:
- NJCD2121242

- General: Above Grade
- Style: Contemporary
- Other Structures: Deck
- Roofing: Architectural Shingle
- General: Vinyl SidingStone3Slab
- HOA Amenities: Swimming PoolClub HouseBasketball CourtsTot Lots/PlaygroundVolleyball CourtsTennis CourtsLawn MaintenancePool(s)Common Area Maintenance
- Originating MLS: BRIGHT_MAIN
- School District: WINSLOW TOWNSHIP PUBLIC SCHOOLS
- County: CAMDEN-NJ
- Zoning: RESNO TAX RECORD
- Utilities: Under ground200 amp service
- Water: Public
- Sewer: Public Sewer
- Source: BRIGHT_MAIN
This listing courtesy of Andrew Mascieri , Compass New Jersey, LLC - Haddon Township
 New - 9 hours ago