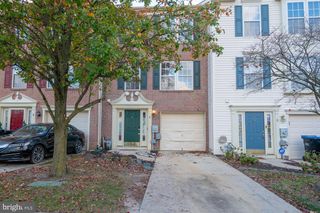
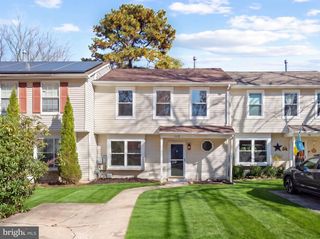
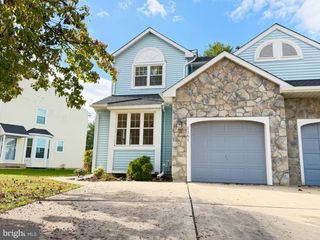
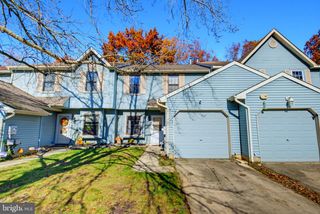
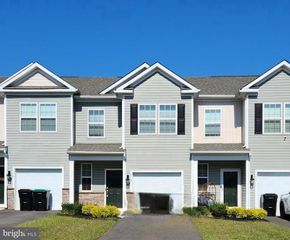
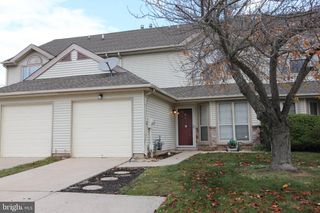
11 HOLLAND WAY, Sicklerville, NJ 08081
- 2 beds |
- 3 baths |
- 1,500 sqft
 Town Home
 Built in 2027
 —— sqft lot
 1 car garage
 $213/sqft
 Listed 18 days ago
Property Description
Welcome to Jefferson Mews, Camden County's best value in new construction townhome living! This exciting new community in Sicklerville offers beautifully designed two-story townhomes featuring open-concept floorplans, 2-3 bedrooms, 2.5 baths, modern kitchens with quartz countertops, smart home technology, and the convenience of low-maintenance living. Residents will enjoy thoughtfully planned community amenities including walking trails and a tot lot, creating opportunities to relax, connect, and enjoy the outdoors. Unlike traditional three-story townhomes, Jefferson Mews offers the ease and comfort of two-story living with spacious entertaining areas on the main level and private bedroom retreats upstairs. Ideally located just minutes from Route 42, the Atlantic City Expressway, and I-295, homeowners enjoy convenient access to Philadelphia, Atlantic City, major employers, shopping, dining, parks, and recreation. Nearby attractions include Blueberry Hill Trail, Frank Donio Memorial Park, William Heritage Winery, and the popular Berlin Cross Keys shopping and dining corridor. Whether you're a first-time buyer, downsizer, or simply looking for an affordable new home in South Jersey, Jefferson Mews delivers exceptional value, modern design, and a location that puts everything within reach. Don't miss your opportunity to own a brand-new home in one of Sicklerville's most anticipated communities!
- Listing Status:
- Active
- Date Added:
- November 1, 2026
- Data Last Updated:
- November 19, 2026 at 7:18AM
- Listing Office:
- D.R. Horton Realty of New Jersey : 6096228228
- Listing Agent:
- Randi Jobes : 8569257282
- MLS ID:
- NJCD2128318

- General: Exterior LightingSidewalksStreet LightsUnderground Lawn SprinklerAbove Grade
- Style: Contemporary
- Other Structures: Patio
- Roofing: Architectural Shingle
- General: Vinyl SidingStone2Slab
- HOA Amenities: Bike TrailCommon GroundsTot Lots/PlaygroundLawn MaintenanceCommon Area Maintenance298.0Monthly
- Originating MLS: BRIGHT_MAIN
- School District: WINSLOW TOWNSHIP PUBLIC SCHOOLS
- County: CAMDEN-NJ
- Zoning: RES0
- View: Trees/Woods
- Utilities: Under ground200 amp service
- Water: Public
- Sewer: Public Septic
- Source: BRIGHT_MAIN
This listing courtesy of Randi Jobes , D.R. Horton Realty of New Jersey
Monthly Payment
- Principal & Interest $
- Property Taxes $
- Home Insurance $
- VA Funding Fee $