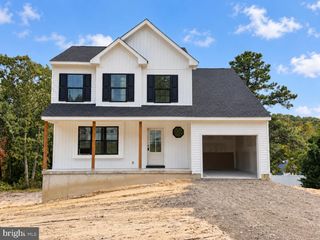
114 CISELEY DR, Sicklerville, NJ 08081
- 4 beds |
- 3 baths |
- 2,000 sqft
 Single-Family Home
 Built in 2019
 8,712sqft lot
 2 car garage
 $225/sqft
 Listed 12 days ago
Property Description
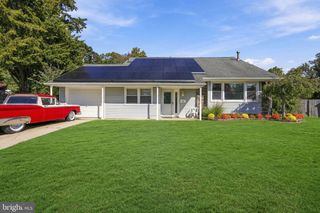
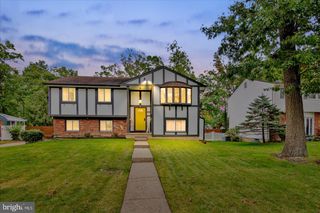
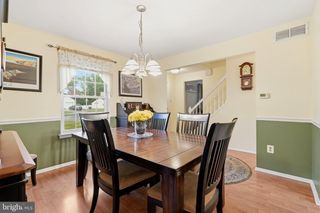
Welcome home to 114 Ciseley Drive, a 4 bedroom, 2.5 bath home on a corner lot in Braycen Pines, with room to spread out on every level and a backyard you’ll fall in love with. Step inside and you’ll feel it right away. The living room is bright and cozy, with a window seat tucked between built-in drawers and shelving, just begging for a good book and a cup of coffee. It flows right into the eat-in kitchen, where a large center island with seating becomes the spot everyone gathers. Rich wood cabinetry and a tall pantry cabinet keep everything in its place, and the dining area sits right in front of the sliders, so dinner can move out to the deck in seconds. Whether it’s a busy weeknight or a houseful of guests, this layout makes it easy to be together. And don’t miss the powder room, with its deep green accent wall, vessel sink, and gold fixtures. Upstairs, the spacious primary suite is a true retreat, with a wall of upper cabinets for extra storage, a walk-in closet, and a private bath. Three more bedrooms, a full hall bath, and second floor laundry complete the level. The finished basement gives you a whole second living space, with a modern painted ceiling, wood-look flooring, and plenty of room for movie nights, a home office, a gym, or all three. Out back is where the memories happen. The new deck and pergola are made for summer dinners and slow weekend mornings. A paver patio gives you a spot for the grill and fire pit, and there’s a storage shed plus a big, open yard framed by mature trees for a private, peaceful feel. With a 2 car garage, a landscaped front yard, and that corner lot setting, this one checks every box. Come see it for yourself and picture yourself home.
- Listing Status:
- Active
- Data Last Updated:
- October 27, 2026 at 4:20PM
- Listing Office:
- Real Broker, LLC : 8568889505
- Listing Agent:
- Audra Nicole Neff : 2679926876
- MLS ID:
- NJCD2128870

- General: Above Grade
- Style: Traditional
- General: Frame2Concrete Perimeter
- HOA Amenities: 80.0Annually
- Originating MLS: BRIGHT_MAIN
- School District: WINSLOW TOWNSHIP PUBLIC SCHOOLS
- County: CAMDEN-NJ
- Zoning: RL36-01206 02-00002
- Water: Public
- Sewer: Public Septic
- Source: BRIGHT_MAIN
- Exclusions: personal property.
This listing courtesy of Audra Nicole Neff , Real Broker, LLC
Monthly Payment
- Principal & Interest $
- Property Taxes $
- Home Insurance $
- VA Funding Fee $

 New - 3 days ago