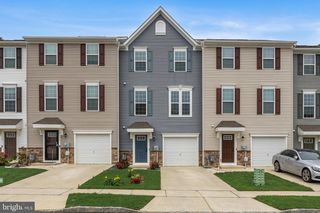
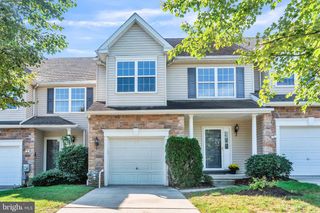
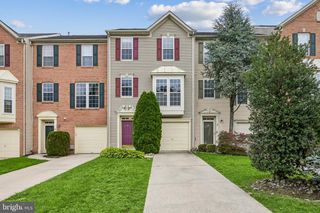
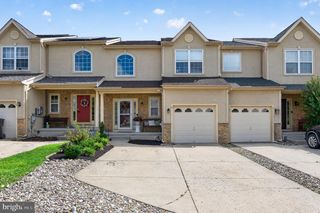
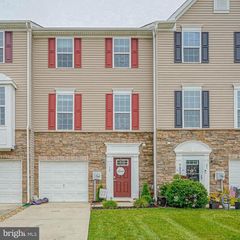
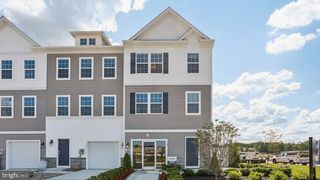
118 COLTS NECK DRIVE, Sicklerville, NJ 08081
- 3 beds |
- 4 baths |
- 2,440 sqft
 Town Home
  Built in 2005
  2,178sqft lot
 1 car garage
  $139/sqft
  Listed 23 days ago
Property Description
Welcome to 118 Colts Neck Drive in the highly desirable Wiltons Corner community! This beautifully maintained 3-bedroom, 2 full AND 2 half bath home offers a spacious three level floor plan designed for comfortable everyday living. The entry level features a versatile family room perfect for a media room, home office, playroom, or gym, along with a half bath and attached one car garage. The bright main level offers an open living room, dining area, beautifully renovated kitchen with updated appliances, and an additional sitting area ideal for entertaining or relaxing. Upstairs, the spacious master suite features a walk-in closet and private en-suite bath, while two additional bedrooms and a full bath provide plenty of room for family or guests. Enjoy peaceful wooded views and numerous updates, including a renovated kitchen (2023), HVAC (2024), newer roof (2025), and new attic insulation (2025). The Wiltons Corner HOA provides low maintenance living by covering lawn care, snow removal, and exterior maintenance, while also offering outstanding amenities including a community pool, recreation center, playgrounds, tennis and basketball courts. Conveniently located near shopping, dining, parks, schools, and major highways with easy access to Philadelphia, this home offers the perfect combination of comfort, convenience, and community. Don't miss your opportunity to make it yours!
- Listing Status:
- Active
- Data Last Updated:
- August 8, 2026 at 7:16AM
- Listing Office:
- Real Broker, LLC : 8568231556
- Listing Agent:
- Marie Christine Gavin : 8562835695
- MLS ID:
- NJCD2122392

- General: SidewalksAbove GradeBelow Grade
- Style: Contemporary
- Roofing: AsphaltShingle
- General: FrameBrickVinyl Siding3Concrete Perimeter
- HOA Amenities: Club HouseSwimming PoolTennis CourtsBasketball CourtsCommon Area MaintenanceLawn Maintenance99.0Monthly
- Originating MLS: BRIGHT_MAIN
- School District: WINSLOW TOWNSHIP PUBLIC SCHOOLS
- County: CAMDEN-NJ
- Zoning: PC-B36-01103 01-00095
- Water: Public
- Sewer: Public Sewer
- Source: BRIGHT_MAIN
This listing courtesy of Marie Christine Gavin , Real Broker, LLC
Monthly Payment
- Principal & Interest $
- Property Taxes $
- Home Insurance $
- VA Funding Fee $