123 ESSEX DR, Sicklerville, NJ 08081
- 3 beds |
- 3 baths |
- 1,962 sqft
 Rental
 Built in 2026
 1,742sqft lot
 1 car garage
 $1/sqft
 Listed 16 days ago
Property Description
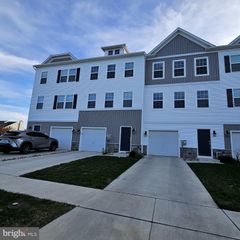
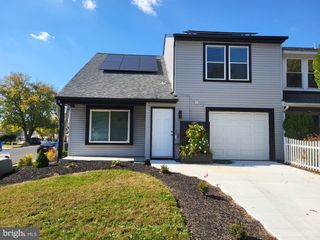
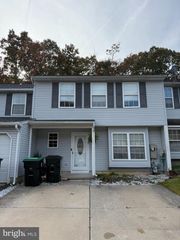
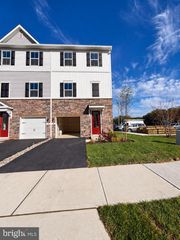
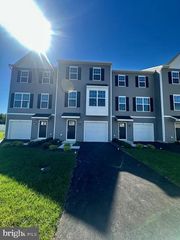
Welcome to 123 Essex Drive, located in Sandy Ridge, a vibrant new-construction townhome community within the sought-after Wilton’s Corner neighborhood of Sicklerville, NJ! This stunning Lafayette model offers approximately 1,962 square feet of thoughtfully designed living space, featuring 3 bedrooms, 2.5 bathrooms, a one-car attached garage, and a finished recreation room. As an end-unit townhome, enjoy the added benefit of extra windows, abundant natural light, and additional privacy. The spacious three-story layout is designed for today's lifestyle, combining comfort, functionality, and modern style. The main living level features an open-concept design, creating a seamless flow between the kitchen, dining, and living areas. The beautifully appointed kitchen includes stainless steel appliances, stylish modern finishes, ample cabinetry, and a spacious center island, making it ideal for everyday living and entertaining. The upper level offers three generously sized bedrooms, including a private primary suite, along with convenient access to the home's additional bathroom. The finished recreation room provides valuable additional living space, perfect for a home office, fitness area, media room, or entertaining guests. Residents of Sandy Ridge enjoy the benefits of a thoughtfully planned community with convenient access to shopping, dining, and recreation. Ideally situated near Route 42, the Atlantic City Expressway, I-295, and Route 73.
- Listing Status:
- Active
- Data Last Updated:
- November 19, 2026 at 7:18AM
- Listing Office:
- RE/MAX First Realty : 7322573500
- Listing Agent:
- Sarah Mapgaonkar : 6072326706
- MLS ID:
- NJCD2130068

- General: SidewalksAbove Grade
- Style: Colonial
- General: Vinyl Siding3Slab
- Originating MLS: BRIGHT_MAIN
- School District: WINSLOW TOWNSHIP PUBLIC SCHOOLS
- County: CAMDEN-NJ
- Zoning: PC-B36-00307 06-00012
- Water: Public
- Sewer: Public Sewer
- Source: BRIGHT_MAIN
This listing courtesy of Sarah Mapgaonkar , RE/MAX First Realty