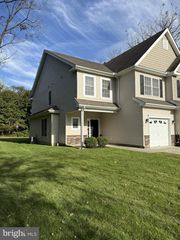
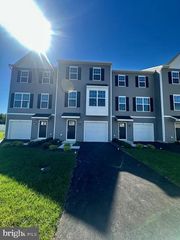
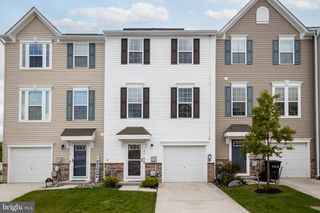
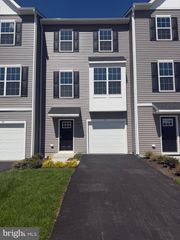
137 ESSEX DR, Sicklerville, NJ 08081
- 3 beds |
- 4 baths |
- 1,962 sqft
 Rental
 Built in 2026
 1,742sqft lot
 1 car garage
 $2/sqft
 Listed 28 days ago
Property Description
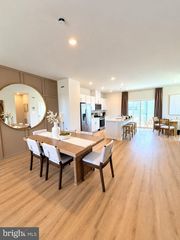
AVAILABLE NOW! Exceptional layout - one of the few units with an additional half bathroom on the ground level - do not miss out on this one!! Brand new construction townhome for rent at 137 Essex Drive in the Sandy Ridge section of Wilton's Corner, Sicklerville. This never-before-occupied Lafayette model offers 3 bedrooms, 2 full and 2 half bathrooms, and roughly 1,962 square feet across three levels. Entry level: A versatile den with its own first-floor half bathroom, a hard-to-find upgrade that only a few homes in the community have. Use it as a home office, gym, playroom, media room, or private guest space. Sliding glass doors open to the backyard. Interior access to the one-car attached garage, with an automatic garage door opener and driveway parking for two more vehicles. Main level: Open-concept living and dining areas flow into a kitchen with a center island and pantry. Step out to the rear deck for easy entertaining. Top level: Primary suite with a walk-in closet and private full bathroom, two additional bedrooms, a hall bath, and bedroom-level laundry. More to love: Smart-home features and new blinds throughout. Community amenities include a clubhouse, outdoor pool, playgrounds, and basketball and volleyball courts. About a half hour to Philadelphia with easy access to the shore points. Move-in ready!
- Listing Status:
- Active
- Data Last Updated:
- October 27, 2026 at 7:20PM
- Listing Office:
- Compass New Jersey, LLC - Haddon Township : 8563882160
- Listing Agent:
- Andrew Mascieri : 6097122961
- MLS ID:
- NJCD2127852

- General: Above Grade
- Style: Contemporary
- General: Vinyl SidingStone3Slab
- Originating MLS: BRIGHT_MAIN
- School District: WINSLOW TOWNSHIP PUBLIC SCHOOLS
- County: CAMDEN-NJ
- Zoning: RESNO TAX RECORD
- Water: Public
- Sewer: Public Sewer
- Source: BRIGHT_MAIN
This listing courtesy of Andrew Mascieri , Compass New Jersey, LLC - Haddon Township