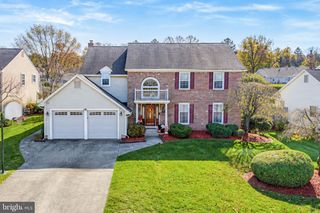
14 RITTENHOUSE SQ, Sicklerville, NJ 08081
- 4 beds |
- 4 baths |
- 2,746 sqft
 Single-Family Home
 Built in 1988
 0.46acre lot
 2 car garage
 $228/sqft
 Listed 22 days ago
Property Description
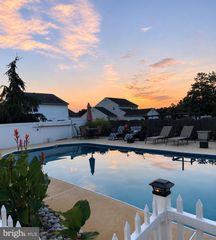
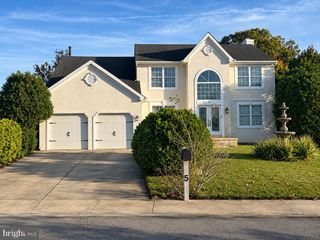
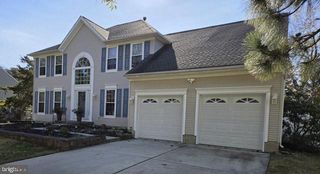
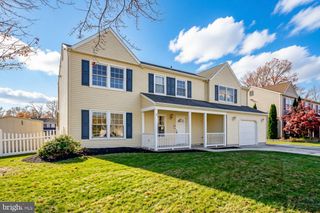
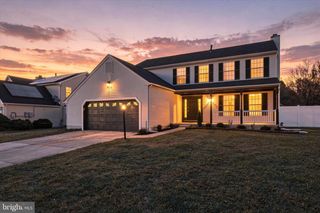
Introducing this beautifully maintained four-bedroom home in the desirable Valley Green community of Washington Township. Set on nearly half an acre, this home offers a traditional floor plan with spacious living areas, thoughtful details, and plenty of flexibility for everyday living and entertaining. The family room flows into the eat-in kitchen, featuring rich wood cabinetry, granite countertops, stainless steel appliances, and an oversized center island with additional workspace and casual seating. The adjoining dining area features white cabinetry, while beautiful wood floors add warmth and character to the main living spaces. An electric fireplace with a custom mantel and crown molding adds to the family room's appeal. Just off the main living area, the three-season sunroom overlooks the backyard, offering another comfortable space to relax, with direct access to the patio and low deck. Upstairs, the primary suite features a private bathroom with a separate shower and soaking tub. Three additional generously sized bedrooms and a full hallway bathroom complete the second floor. The finished basement offers approximately 700 square feet of additional living space, complete with an electric fireplace, built-in surround sound, sectional sofa, a half bathroom, and a separate storage and utility area. Whether used as a home theater, playroom, fitness area, or second family room, this space offers plenty of possibilities. The sectional sofa is included. Both air conditioning systems were replaced in 2026, providing dual-zone cooling with separate temperature controls for added comfort. Outside, the spacious fenced backyard features mature landscaping and plenty of room for outdoor activities and entertaining. An attached two-car garage with new garage doors and additional driveway parking complete the property. Conveniently located near shopping, dining, a neighborhood playground, and the Atlantic City Expressway, within the Washington Township school district. Property is being sold as is.
- Listing Status:
- Active
- Date Added:
- October 28, 2026
- Data Last Updated:
- November 19, 2026 at 7:18AM
- Listing Office:
- Coldwell Banker Residential Brokerage - Princeton : 6099211411
- Listing Agent:
- Margaret McCain : 6099703075
- MLS ID:
- NJGL2079436

- General: Above GradeBelow Grade
- Style: Colonial
- Roofing: Shingle
- General: Aluminum SidingBrick Front2Concrete Perimeter
- Originating MLS: BRIGHT_MAIN
- School District: WASHINGTON TOWNSHIP
- County: GLOUCESTER-NJ
- Zoning: PR118-00109 04-00014
- View: Garden/Lawn
- Water: Public
- Sewer: Public Sewer
- Source: BRIGHT_MAIN
- Exclusions: TBD
This listing courtesy of Margaret McCain , Coldwell Banker Residential Brokerage - Princeton
Monthly Payment
- Principal & Interest $
- Property Taxes $
- Home Insurance $
- VA Funding Fee $

 New - 3 hours ago