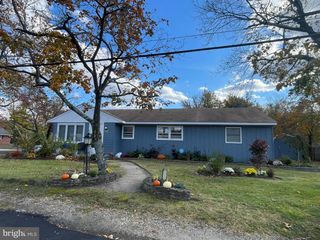
15 EAGLE CT, Sicklerville, NJ 08081
- 4 beds |
- 2 baths |
- 1,152 sqft
 Single-Family Home
  Built in 1980
  0.33acre lot
 1 car garage
  $334/sqft
  Listed 9 days ago
Property Description
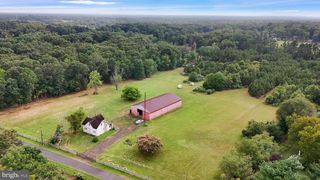
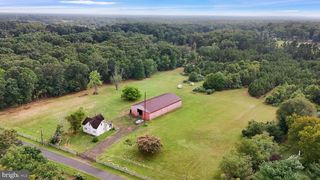
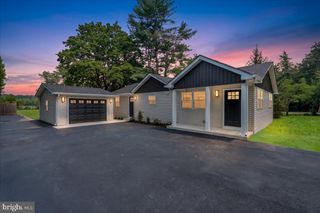
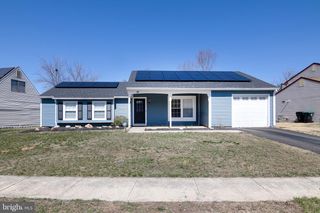
Welcome to this adorable 4-bedroom, 2-full-bath Cape Cod that perfectly blends timeless charm with modern updates! Step inside to discover a beautifully renovated Kitchen featuring quartz countertops, stainless steel appliances, and stylish cabinetry, making it the perfect space for cooking, entertaining, and gathering with family and friends. The inviting family room features a cozy wood-burning stove fireplace that creates the perfect setting for relaxing on chilly evenings. Just beyond, you'll find a bright and airy sunroom, while the gorgeous covered front porch provides the perfect place to unwind with your morning coffee or relax after a long day. The spacious floor plan offers four generously sized bedrooms and two full bathrooms, providing plenty of room for family, guests, or a home office. Enjoy peace of mind knowing the roof was replaced in 2022, while the HVAC system and hot water heater are both less than five years old. Outside, the impressive 24' x 24' pole barn offers endless possibilities for storage, a workshop, hobbies, or recreational equipment. This charming Cape Cod truly has it all—modern updates, cozy living spaces, and inviting outdoor areas. Schedule Your Tour Today!
- Listing Status:
- Active
- Date Added:
- July 30, 2026
- Data Last Updated:
- August 8, 2026 at 7:16AM
- Listing Office:
- Real Broker, LLC : 8568889505
- Listing Agent:
- Valerie Danielle Regan : 8567253895
- MLS ID:
- NJCD2123358

- General: Above GradeBelow Grade
- Style: Cape Cod
- General: Frame2Crawl Space
- Originating MLS: BRIGHT_MAIN
- School District: WINSLOW TOWNSHIP PUBLIC SCHOOLS
- County: CAMDEN-NJ
- Zoning: PC-236-05801-00027
- Water: Public
- Sewer: Public Sewer
- Source: BRIGHT_MAIN
- Exclusions: sellers personal propertyfridge in the Garagesecurity system
This listing courtesy of Valerie Danielle Regan , Real Broker, LLC
Monthly Payment
- Principal & Interest $
- Property Taxes $
- Home Insurance $
- VA Funding Fee $