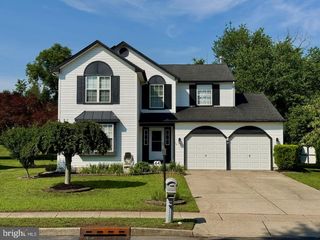
15 JAQUES COURT CT, Sicklerville, NJ 08081
- 4 beds |
- 3 baths |
- 2,110 sqft
 Single-Family Home
  Built in 1992
  0.31acre lot
 1 car garage
  $249/sqft
  Listed 10 days ago
Property Description
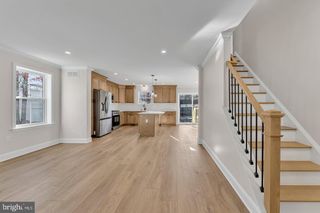
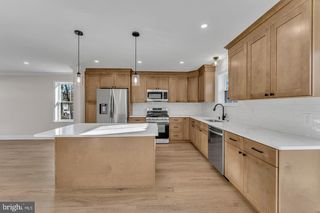
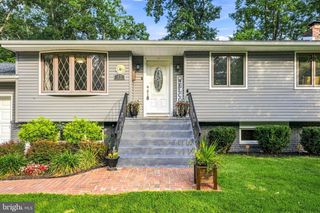
Welcome to this exceptional 4-bedroom, 2.5-bath home tucked away on a peaceful cul-de-sac in the highly desirable Arden Forest community. Set on a spacious 0.31-acre fenced lot, this home offers the perfect blend of comfort, thoughtful updates, and inviting indoor and outdoor living. Step inside to discover a light and bright, functional floor plan with multiple living and entertaining areas. The updated kitchen is the heart of the home, featuring granite countertops, stainless steel appliances, ample cabinetry, and generous prep space. Just off the kitchen, the spacious family room creates the perfect gathering space, while the formal living and dining rooms offer flexibility for holidays, celebrations, or relaxing at home. A convenient powder room completes the main level. Upstairs, the spacious primary suite offers a peaceful retreat with a walk-in closet and a beautifully updated en-suite bath featuring granite countertops and custom tile. Three additional well-sized bedrooms and newly updated full hall bath provide plenty of room for family, guests, or a home office. The finished basement adds even more living space, perfect for movie nights, game days, or entertaining. Enjoy the cozy fireplace while gathering around the bar, creating the perfect setting for hosting family and friends. An additional finished room is ideal as a home office, gym, playroom, or guest space, with extra storage to keep everything organized Outside, the fully fenced backyard provides plenty of room for barbecues, pets, gardening, or simply relaxing outdoors. Ideally located near shopping, dining, parks, and major highways, this move-in-ready home combines a fantastic location with spacious living and modern updates. Don't miss your opportunity to own this beautiful home in one of the area's most sought-after neighborhoods!
- Listing Status:
- Pending
- Date Added:
- July 29, 2026
- Data Last Updated:
- August 8, 2026 at 7:16AM
- Listing Office:
- Redfin : 6092167035
- Listing Agent:
- Leslie Santos : 8568666679
- MLS ID:
- NJCD2123058

- General: Breakfast AreaCeiling Fan(s)Family Room Off KitchenFormal/Separate Dining RoomKitchen - Eat-InPrimary Bath(s)Sprinkler SystemWalk-in Closet(s)Window TreatmentsBathroom - Tub ShowerBathroom - Stall ShowerAtticDining AreaBuilt-InsChair RailingsFloor Plan - Traditional
- Rooms: Primary Bedroom
- Appliances: DishwasherDryerMicrowaveOven/Range - GasRefrigeratorStainless Steel AppliancesWasher
- Laundry: Basement
- Basement: Fully finished
- A/C: Central A/C
- Heating: Forced AirNatural Gas
- Disability Feature: None
- General: Lawn SprinklerSidewalksAbove GradeBelow Grade
- Style: Traditional
- Roofing: Shingle
- General: Frame2Permanent
- Originating MLS: BRIGHT_MAIN
- School District: WINSLOW TOWNSHIP PUBLIC SCHOOLS
- County: CAMDEN-NJ
- Zoning: RL36-00403 03-00049
- Fencing: FullyPrivacyVinyl
- Water: Public
- Sewer: Public Sewer
- Source: BRIGHT_MAIN
- Exclusions: Personal property
This listing courtesy of Leslie Santos , Redfin
Monthly Payment
- Principal & Interest $
- Property Taxes $
- Home Insurance $
- VA Funding Fee $

 New - 1 day ago