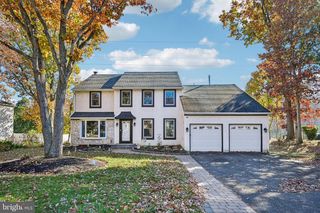
15 WOOD THRUSH AVE, Sicklerville, NJ 08081
- 4 beds |
- 3 baths |
- 2,616 sqft
 Single-Family Home
 Built in 2000
 9,583sqft lot
 2 car garage
 $210/sqft
 Listed 14 days ago
Property Description
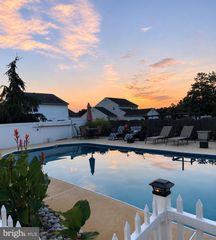
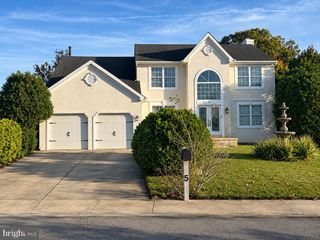
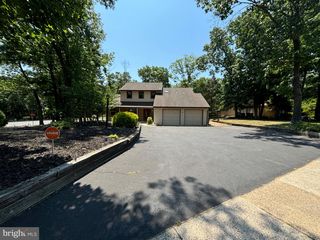
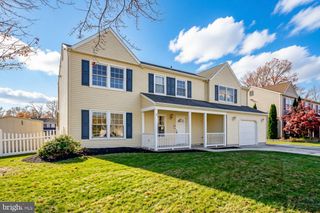
Welcome to this beautifully maintained 4-bedroom, 2.5 bath home with a 2-car garage in the desirable Forest Ridge community of Gloucester Township. Step through the double-door entry into a dramatic two-story foyer with ceramic tile flooring and a custom chandelier. The spacious kitchen features a center island and breakfast nook with a bay window, while the formal living and dining rooms provide excellent entertaining space. Upstairs, the expansive primary suite offers double-door entry, vaulted ceilings, a marble fireplace, walk-in closet, and a luxurious bath with a soaking tub and separate shower. An elegant second-floor overlook enhances the home's open and spacious design. Three additional generously sized bedrooms offer comfort, versatility, and ample closet space. Nestled in the sought-after Forest Ridge neighborhood, this home offers the perfect blend of comfort and convenience. Enjoy added privacy with a wooded backdrop and a rear deck while being just minutes from Gloucester Premium Outlets, shopping, dining, parks, and everyday conveniences. Commuters will appreciate the easy access to Route 42, the Atlantic City Expressway, and the Black Horse Pike, providing convenient travel to Philadelphia, the Jersey Shore, and surrounding South Jersey destinations. This move-in-ready home combines space, style, and an exceptional location.
- Listing Status:
- Active
- Data Last Updated:
- November 19, 2026 at 7:18AM
- Listing Office:
- Weichert Realtors-Haddonfield : 8563945700
- Listing Agent:
- Kaitlynn Deborah Perrotta : 6095137643
- MLS ID:
- NJCD2130172

- General: SidewalksStreet LightsAbove GradeBelow Grade
- Style: Colonial
- Other Structures: Patio
- Parking: Concrete Driveway
- Roofing: Shingle
- General: Stucco2Slab
- Originating MLS: BRIGHT_MAIN
- School District: BLACK HORSE PIKE REGIONAL SCHOOLS
- County: CAMDEN-NJ
- Zoning: R 315-17907-00015
- Utilities: 100 amp service
- Water: Public
- Sewer: Public Sewer
- Source: BRIGHT_MAIN
- Exclusions: Personal Property
This listing courtesy of Kaitlynn Deborah Perrotta , Weichert Realtors-Haddonfield
Monthly Payment
- Principal & Interest $
- Property Taxes $
- Home Insurance $
- VA Funding Fee $

 New - 3 hours ago