16 PIEDMOND LN, Sicklerville, NJ 08081
- 4 beds |
- 2 baths |
- 2,028 sqft
 Single-Family Home
  Built in 1971
  0.26acre lot
 1 car garage
  $168/sqft
  Listed 4 hours ago
Property Description
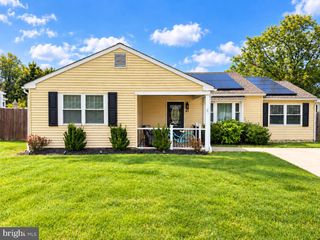
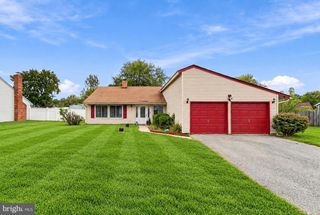
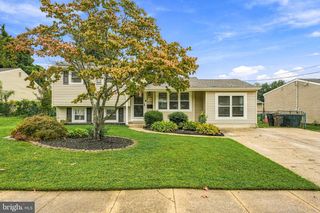
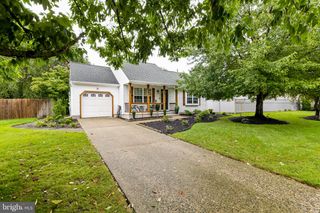
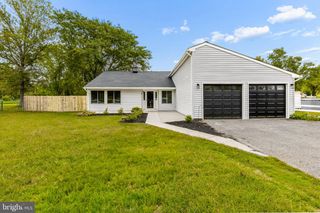
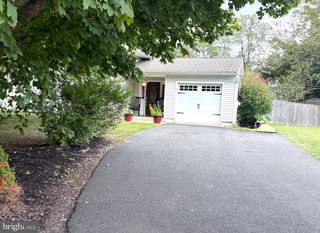
This charming 4 BR 1.5 BA contemporary home in the desirable Primrose Gate subdivision offers a fantastic investment opportunity with its spacious layout and inviting features. Boasting 2,028 finished square feet, this detached residence includes four well-sized bedrooms and one and a half bathrooms, making it ideal for both rental potential and long-term appreciation. Step inside to discover a welcoming interior, highlighted by a traditional floor plan that seamlessly connects the family room and kitchen. The eat-in kitchen, equipped with a built-in range and dishwasher, is perfect for casual dining and entertaining. Enjoy the convenience of main-floor laundry, enhancing the home's functionality. The exterior features vinyl siding and a generous 0.26-acre lot, complete with an in-ground personal pool - an attractive amenity for future buyers. The property also includes an attached garage, shed and ample driveway parking, ensuring ease of access. The average condition of the property allows for immediate occupancy or minor updates to increase value. Investors will appreciate the potential for cash flow and equity growth in this thriving community. Don't miss out on this opportunity to secure a property that combines comfort, convenience, and investment potential. Please note: property is conveyed in its as-is condition. Buyer is responsible for all inspections including the Certificate of Occupancy.
- Listing Status:
- Active
- Date Added:
- October 5, 2026
- Data Last Updated:
- October 5, 2026 at 7:16AM
- Listing Office:
- BHHS Fox & Roach - Haddonfield : 8564282600
- Listing Agent:
- Kathleen Boggs-Shaner : 8569793157
- MLS ID:
- NJCD2126490

- General: SidewalksStreet LightsAbove GradeBelow Grade
- Style: Contemporary
- Pool: In ground
- Parking: Concrete Driveway
- Roofing: Architectural Shingle
- General: Vinyl Siding2Slab
- Originating MLS: BRIGHT_MAIN
- School District: WINSLOW TOWNSHIP PUBLIC SCHOOLS
- County: CAMDEN-NJ
- Zoning: RL36-10504-00008
- Water: Public
- Sewer: PrivateSewer
- Source: BRIGHT_MAIN
This listing courtesy of Kathleen Boggs-Shaner , BHHS Fox & Roach - Haddonfield
Monthly Payment
- Principal & Interest $
- Property Taxes $
- Home Insurance $
- VA Funding Fee $